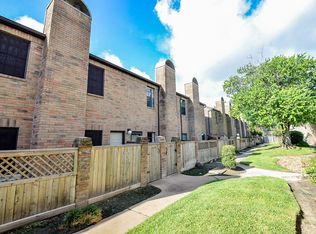
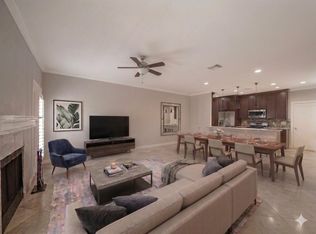
Welcome to this charming two-story brick corner home! Inside, you'll find a spacious living area with a cozy wood-burning fireplace, a convenient half bath, and a functional, inviting kitchen with a dining area for comfortable living and hosting. Upstairs, both bedrooms are generously sized and feature ensuite baths and two closets each, offering plenty of storage and privacy. The primary bath has recent updates, giving it a fresh, modern feel. Just steps from the community pool and with your own private front patio, there's plenty of outdoor space to enjoy year-round. Located in the Westchase District and just minutes from the Beltway and Westpark Tollway, this is a great opportunity for low-maintenance living in a central location. A must see!
For sale
Price cut: $5K (7/20)
$174,000
9850 Pagewood Ln APT 1009, Houston, TX 77042
2beds
1,520sqft
Condominium
Built in 1984
-- sqft lot
$170,300 Zestimate®
$114/sqft
$616/mo HOA
What's special
Cozy wood-burning fireplacePrivate front patioTwo-story brick corner homeTwo closets eachEnsuite bathsFunctional inviting kitchen
- 20 days
- 57
- 6
Likely to sell faster than
Zillow last checked:
Listing updated:
Listed by:
Kendra Walker TREC #0730738 713-560-7221,
Compass RE Texas, LLC - Houston
Source: HAR,MLS#: 8157274
Facts & features
Interior
Bedrooms & bathrooms
- Bedrooms: 2
- Bathrooms: 3
- Full bathrooms: 2
- 1/2 bathrooms: 1
Primary bedroom
- Level: Second
- Area: 285
- Dimensions: 15x19
Bedroom
- Level: Second
- Area: 210
- Dimensions: 14x15
Dining room
- Level: First
- Area: 81
- Dimensions: 9x9
Kitchen
- Level: First
- Area: 70
- Dimensions: 7x10
Living room
- Level: First
- Area: 285
- Dimensions: 15x19
Heating
- Natural Gas
Cooling
- Electric
Appliances
- Included: Disposal, Electric Oven, Microwave, Electric Range, Dishwasher, Washer/Dryer
Features
- All Bedrooms Up, Primary Bed - 2nd Floor, Walk-In Closet(s)
- Flooring: Laminate, Tile
- Number of fireplaces: 2
- Fireplace features: Wood Burning
Interior area
- Total structure area: 1,520
- Total interior livable area: 1,520 sqft
Property
Features
- Levels: Levels 1 and 2
- Stories: 2
- Exterior features: Courtyard
- Has view: Yes
- View description: Pool
Details
- Parcel number: 1157930100009
Construction
Type & style
- Home type: Condo
- Architectural style: Traditional
- Property subtype: Condominium
Materials
- Brick, Wood Siding
- Foundation: Slab
- Roof: Composition
Condition
- New construction: No
- Year built: 1984
Utilities & green energy
- Sewer: Public Sewer
- Water: Public
Community & HOA
Community
- Subdivision: Westchase Forest Condo
HOA
- HOA fee: $616 monthly
Location
- Region: Houston
Financial & listing details
- Price per square foot: $114/sqft
- Tax assessed value: $162,061
- Annual tax amount: $3,653
- Date on market: 8/20/2026
- Listing terms: Cash,Conventional,FHA,VA Loan
- Ownership: Full Ownership
- Road surface type: Concrete
Estimated market value
$170,300
$162,000 - $179,000
$1,666/mo
Price history
| Date | Event | Price |
|---|---|---|
| 8/20/2026 | Listed for rent | $1,800+2.9%$1/sqft |
Source:  HAR #30664662 Report a problem HAR #30664662 Report a problem | ||
| 7/20/2026 | Price change | $174,000-2.8%$114/sqft |
Source:  HAR #26897298 Report a problem HAR #26897298 Report a problem | ||
| 6/11/2026 | Listed for sale | $179,000-0.6%$118/sqft |
Source: HAR #26897298 Report a problem | ||
| 3/20/2024 | Listing removed | -- |
Source: HAR #45572284 Report a problem | ||
| 2/11/2024 | Listing removed | -- |
Source: HAR #41806522 Report a problem | ||
| 2/11/2024 | Pending sale | $179,999$118/sqft |
Source: HAR #45572284 Report a problem | ||
| 1/30/2024 | Listed for rent | $1,750$1/sqft |
Source: HAR #41806522 Report a problem | ||
| 1/30/2024 | Price change | $179,999-2.7%$118/sqft |
Source: HAR #45572284 Report a problem | ||
| 1/7/2024 | Listed for sale | $184,900+23.3%$122/sqft |
Source: HAR #45572284 Report a problem | ||
| 7/29/2019 | Listing removed | $149,990$99/sqft |
Source: New Home Guide Texas #60174585 Report a problem | ||
| 3/27/2019 | Price change | $149,990-9.1%$99/sqft |
Source: New Home Guide Texas #60174585 Report a problem | ||
| 1/31/2019 | Listed for sale | $165,000+27%$109/sqft |
Source: New Home Guide Texas #60174585 Report a problem | ||
| 11/5/2008 | Listing removed | $129,900$85/sqft |
Source: Homes.com #2111048 Report a problem | ||
| 4/22/2008 | Listed for sale | $129,900$85/sqft |
Source: Homes.com #2111048 Report a problem | ||
| 2/5/1997 | Sold | -- |
Source: Public Record Report a problem | ||
Public tax history
| Year | Property taxes | Tax assessment |
|---|---|---|
| 2025 | $2,021 +0.2% | $162,061 -1.7% |
| 2024 | $2,017 +4.2% | $164,808 -2.4% |
| 2023 | $1,936 -0.1% | $168,895 +1.5% |
| 2022 | $1,939 | $166,461 +21.4% |
| 2021 | -- | $137,099 -3% |
| 2020 | $1,790 -1.4% | $141,340 |
| 2019 | $1,816 -49.5% | $141,340 +4.2% |
| 2018 | $3,595 | $135,660 |
| 2017 | $3,595 +11.1% | $135,660 +10.2% |
| 2016 | $3,235 +13.7% | $123,137 |
| 2015 | $2,845 | $123,137 +14.9% |
| 2014 | $2,845 | $107,201 +34.3% |
| 2013 | -- | $79,844 |
| 2012 | -- | $79,844 -12.9% |
| 2011 | -- | $91,709 -6.1% |
| 2010 | -- | $97,692 |
| 2009 | -- | $97,692 -12% |
| 2008 | -- | $111,053 |
| 2007 | -- | $111,053 +16.9% |
| 2006 | -- | $95,000 |
| 2005 | -- | -- |
Find assessor info on the county website
Monthly payment
Est. payment
Payment breakdown
Explore the cost of this home by adjusting the details. Changes won't be saved.Climate risks
Neighborhood: Westchase
Nearby schools
Schools provided by the listing agent
- Elementary: Sneed Elementary School
- Middle: O'donnell Middle School
- High: Aisd Draw
Source: HAR. This data may not be complete. We recommend contacting the local school district to confirm school assignments for this home.
- $162,9002 bd3 ba1.5k sqft9850 Pagewood Ln APT 807, Houston, TX 77042For Sale

- $163,0002 bd3 ba1.5k sqft9850 Pagewood Ln APT 1305, Houston, TX 77042For Sale

- $195,0002 bd3 ba1.5k sqft9850 Pagewood Ln APT 1403, Houston, TX 77042For Sale
- $138,2002 bd2 ba1.5k sqft9850 Pagewood Ln APT 102, Houston, TX 77042Off Market
Similar homes
- $163,0002 bd3 ba1.5k sqft9850 Pagewood Ln APT 1305, Houston, TX 77042For SaleMLS ID #76796318, Liska Sims, Keller Williams Realty Southwest. HAR
- $160,0002 bd3 ba1.5k sqft9800 Pagewood Ln APT 3104, Houston, TX 77042For Sale
 MLS ID #89940643, Arash Asgharian, Keller Williams Memorial. HAR
 - $174,5002 bd3 ba1.6k sqft6000 Reims Rd APT 2205, Houston, TX 77036For Sale
 MLS ID #5577776, Sarah Lam, Compass RE Texas, LLC - Houston. HAR
 - $162,9002 bd3 ba1.5k sqft9850 Pagewood Ln APT 807, Houston, TX 77042For SaleMLS ID #41802983, Caryn Beard, Caryn Beard Properties. HAR
