Exquisite, very open and unique 2/2.5/2 townhome completely renovated with attention to detail. Featuring a luxurious marble entry-foyer, laminate hardwood floors, a modern granite kitchen with stained cabinets and nickel fixtures. Enjoy the comfort of ceiling fans, neutral colors, and 2'wood blinds throughout. Equipped with new appliances, full-size washer/dryer, and fridge. Additional upgrades include sunscreens, garage door opener, and efficient A/C unit. Ample storage space, walk-in closets, Whirlpool tub, skylights, and 2 WBFPs. Water/Sewer and Cable services are included for added convenience.
For sale
$162,900
9850 Pagewood Ln APT 807, Houston, TX 77042
2beds
1,520sqft
Townhouse
Built in 1984
3.22 Acres Lot
$156,700 Zestimate®
$107/sqft
$616/mo HOA
What's special
New appliancesLuxurious marble entry-foyerLaminate hardwood floorsCeiling fansModern granite kitchenWhirlpool tubWalk-in closets
- 72 days
- 81
- 3
Zillow last checked:
Listing updated:
Listed by:
Caryn Beard TREC #0312329 832-867-7575,
Caryn Beard Properties
Source: HAR,MLS#: 41802983
Facts & features
Interior
Bedrooms & bathrooms
- Bedrooms: 2
- Bathrooms: 3
- Full bathrooms: 2
- 1/2 bathrooms: 1
Rooms
- Room types: Family Room
Primary bedroom
- Level: Second
- Area: 320
- Dimensions: 20x16
Bedroom
- Level: Second
- Area: 224
- Dimensions: 16x14
Dining room
- Level: First
- Area: 100
- Dimensions: 10x10
Kitchen
- Level: First
- Area: 80
- Dimensions: 10x8
Living room
- Level: First
- Area: 320
- Dimensions: 20x16
Heating
- Natural Gas
Cooling
- Ceiling Fan(s), Electric
Appliances
- Included: Disposal, Electric Oven, Microwave, Dryer, Full Size, Refrigerator, Dishwasher, Washer/Dryer
- Laundry: Common Area, Electric Dryer Hookup, In Garage
Features
- 2 Bedrooms Up, 2 Primary Bedrooms, Primary Bed - 2nd Floor
- Flooring: Engineered Hardwood
- Windows: Window Coverings
- Number of fireplaces: 2
- Fireplace features: Wood Burning
Interior area
- Total structure area: 1,520
- Total interior livable area: 1,520 sqft
Property
Parking
- Parking features: Attached, Auto Garage Door Opener
- Has attached garage: Yes
Features
- Levels: Levels 1 and 2
- Stories: 2
- Patio & porch: Patio/Deck
- Exterior features: Front Green Space, Front Yard, Courtyard
- Fencing: Fenced
- Has view: Yes
- View description: Pool
Lot
- Size: 3.22 Acres
Details
- Parcel number: 1157930080007
Construction
Type & style
- Home type: Townhouse
- Architectural style: Traditional
- Property subtype: Townhouse
Materials
- Brick
- Foundation: Slab
- Roof: Composition
Condition
- New construction: No
- Year built: 1984
Utilities & green energy
- Sewer: Public Sewer
- Water: Public
Community & HOA
Community
- Subdivision: Westchase Forest Condo Ph 01
HOA
- HOA fee: $616 monthly
Location
- Region: Houston
Financial & listing details
- Price per square foot: $107/sqft
- Tax assessed value: $162,061
- Annual tax amount: $3,653
- Date on market: 6/29/2026
- Road surface type: Concrete, Curbs, Gutters
Estimated market value
$156,700
$149,000 - $165,000
$1,882/mo
Price history
| Date | Event | Price |
|---|---|---|
| 6/29/2026 | Listed for sale | $162,900-4.2%$107/sqft |
Source:  HAR #41802983 Report a problem HAR #41802983 Report a problem | ||
| 11/4/2022 | Sold | -- |
Source: Agent Provided Report a problem | ||
| 9/10/2022 | Pending sale | $170,000$112/sqft |
Source: HAR #8217681 Report a problem | ||
| 9/1/2022 | Listed for sale | $170,000+21.9%$112/sqft |
Source: HAR #8217681 Report a problem | ||
| 2/29/2020 | Listing removed | $1,390$1/sqft |
Source: Champions Real Estate Group #10912615 Report a problem | ||
| 1/15/2020 | Listed for rent | $1,390$1/sqft |
Source: Champions Real Estate Group #10912615 Report a problem | ||
| 12/5/2019 | Listing removed | $139,500$92/sqft |
Source: Champions Real Estate Group #53459219 Report a problem | ||
| 11/14/2019 | Listed for sale | $139,500-7%$92/sqft |
Source: Champions Real Estate Group #53459219 Report a problem | ||
| 12/11/2018 | Listing removed | $1,390$1/sqft |
Source: Champions Real Estate Group #3530822 Report a problem | ||
| 12/4/2018 | Listed for rent | $1,390+3%$1/sqft |
Source: Champions Real Estate Group #3530822 Report a problem | ||
| 10/24/2017 | Listing removed | $1,350$1/sqft |
Source: Champions Real Estate Group #19180738 Report a problem | ||
| 10/9/2017 | Price change | $1,350-3.6%$1/sqft |
Source: Champions Real Estate Group #19180738 Report a problem | ||
| 9/21/2017 | Listed for rent | $1,400+7.7%$1/sqft |
Source: Corzo Group Properties #90782582 Report a problem | ||
| 3/26/2016 | Listing removed | $1,300$1/sqft |
Source: Corzo Group Properties #21733170 Report a problem | ||
| 3/21/2016 | Listing removed | $150,000+20%$99/sqft |
Source: Corzo Group Properties #30392343 Report a problem | ||
| 3/1/2016 | Listed for rent | $1,300$1/sqft |
Source: Corzo Group Properties #21733170 Report a problem | ||
| 6/12/2015 | Listing removed | $1,300$1/sqft |
Source: Corzo Group Properties #32552348 Report a problem | ||
| 4/20/2015 | Listed for rent | $1,300$1/sqft |
Source: Corzo Group Properties #32552348 Report a problem | ||
| 3/22/2014 | Listing removed | $125,000$82/sqft |
Source: Corzo Group Properties #62716810 Report a problem | ||
| 3/9/2014 | Listed for sale | $125,000+25%$82/sqft |
Source: Corzo Group Properties #62716810 Report a problem | ||
| 7/20/2010 | Listing removed | $100,000$66/sqft |
Source: Corzo Group Properties #48966009 Report a problem | ||
| 5/12/2010 | Listed for sale | $100,000$66/sqft |
Source: Corzo Group Properties #48966009 Report a problem | ||
| 11/26/2008 | Listing removed | $100,000$66/sqft |
Source: HAR #4947311 Report a problem | ||
| 11/18/2008 | Listed for sale | $100,000$66/sqft |
Source: HAR #4947311 Report a problem | ||
Public tax history
| Year | Property taxes | Tax assessment |
|---|---|---|
| 2025 | $1,621 +0.2% | $162,061 -1.7% |
| 2024 | $1,619 +4.2% | $164,808 -2.4% |
| 2023 | $1,554 -11.6% | $168,895 +1.5% |
| 2022 | $1,759 | $166,461 +23.3% |
| 2021 | -- | $135,000 +3.7% |
| 2020 | -- | $130,223 |
| 2019 | $1,673 -46.5% | $130,223 +10.4% |
| 2018 | $3,127 | $118,000 |
| 2017 | $3,127 +10.2% | $118,000 +9.3% |
| 2016 | $2,837 +8.8% | $108,000 -12.3% |
| 2015 | $2,607 | $123,137 +14.9% |
| 2014 | $2,607 | $107,201 +34.3% |
| 2013 | -- | $79,844 |
| 2012 | -- | $79,844 -12.9% |
| 2011 | -- | $91,709 -6.1% |
| 2010 | -- | $97,692 |
| 2009 | -- | $97,692 -12% |
| 2008 | -- | $111,053 |
| 2007 | -- | $111,053 +1.4% |
| 2006 | -- | $109,511 |
| 2005 | -- | -- |
Find assessor info on the county website
Monthly payment
Est. payment
Payment breakdown
Explore the cost of this home by adjusting the details. Changes won't be saved.Climate risks
Neighborhood: Westchase
Nearby schools
Schools provided by the listing agent
- Elementary: Sneed Elementary School
- Middle: O'donnell Middle School
- High: Aisd Draw
Source: HAR. This data may not be complete. We recommend contacting the local school district to confirm school assignments for this home.
- $174,0002 bd3 ba1.5k sqft9850 Pagewood Ln APT 1009, Houston, TX 77042For Sale

- $163,0002 bd3 ba1.5k sqft9850 Pagewood Ln APT 1305, Houston, TX 77042For Sale

- $195,0002 bd3 ba1.5k sqft9850 Pagewood Ln APT 1403, Houston, TX 77042For Sale
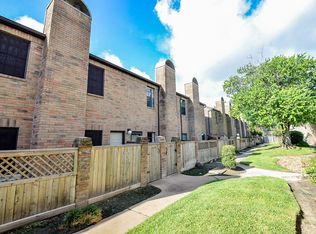
- $138,2002 bd2 ba1.5k sqft9850 Pagewood Ln APT 102, Houston, TX 77042Off Market
Similar homes
- $174,0002 bd3 ba1.5k sqft9850 Pagewood Ln APT 1009, Houston, TX 77042For SaleMLS ID #8157274, Kendra Walker, Compass RE Texas, LLC - Houston. HAR
- $150,0002 bd3 ba1.5k sqft3800 Tanglewilde St APT 108, Houston, TX 77063For Sale
 MLS ID #91510207, Tod Frazer, Erwing Realty. HAR
 - $139,9902 bd2 ba1.1k sqft10615 Briar Forest Dr APT 1002, Houston, TX 77042For Sale
 MLS ID #22691475, Justin Dickey, CB&A, Realtors. HAR
 - $150,0002 bd3 ba1.3k sqft830 Threadneedle St APT 240, Houston, TX 77079For Sale
 MLS ID #34251808, Greg Nino, RE/MAX Compass. HAR
