Nestled in the London Townhomes community in Houston's Energy Corridor, this two-story residence blends classic comfort with effortless city living. The main level centers on a light-filled great room adorned with crown molding, custom built-in shelving, a cozy fireplace, and French doors leading out to a private patio with dedicated storage and laundry hookups. An eat-in kitchen features granite countertops and stainless steel appliances, alongside a main-floor powder room for guests. Upstairs, two generous bedrooms each feature their own private en-suite bathroom. Positioned within a picturesque courtyard setting surrounded by mature shade trees, the home looks directly toward the community pool and includes two assigned carport spaces at the rear. Ideally situated in Harris County near top Memorial-area dining, shopping, and major transit routes, this turn-key townhome delivers exceptional charm and convenience.
For sale
Price cut: $10K (9/1)
$189,500
14715 Barryknoll Ln APT 121, Houston, TX 77079
2beds
1,368sqft
Townhouse
Built in 1970
10.73 Acres Lot
$189,700 Zestimate®
$139/sqft
$520/mo HOA
What's special
- 39 days
- 192
- 9
Zillow last checked:
Listing updated:
Listed by:
Tikila Adolph TREC #0535783 281-608-8860,
Keller Williams Signature,
Thi Tong TREC #0717329 713-628-8789,
Keller Williams Signature
Source: HAR,MLS#: 75294986
Facts & features
Interior
Bedrooms & bathrooms
- Bedrooms: 2
- Bathrooms: 3
- Full bathrooms: 2
- 1/2 bathrooms: 1
Primary bedroom
- Level: Second
- Area: 204
- Dimensions: 12 x 17
Bedroom
- Level: Second
- Area: 196
- Dimensions: 14 x 14
Heating
- Electric
Cooling
- Electric
Appliances
- Included: Electric Oven, Electric Range, Dryer, Washer, Dishwasher
- Laundry: Electric Dryer Hookup
Features
- Crown Molding, 2 Primary Bedrooms, All Bedrooms Up, En-Suite Bath
- Flooring: Carpet, Tile, Vinyl
- Number of fireplaces: 1
- Fireplace features: Wood Burning
Interior area
- Total structure area: 1,368
- Total interior livable area: 1,368 sqft
Video & virtual tour
Property
Parking
- Total spaces: 2
- Parking features: Carport, Detached Carport
- Carport spaces: 2
Features
- Levels: Levels 1 and 2
- Stories: 2
- Exterior features: Courtyard
- Has view: Yes
- View description: Pool
Lot
- Size: 10.73 Acres
Details
- Parcel number: 1099330000004
Construction
Type & style
- Home type: Townhouse
- Architectural style: Traditional
- Property subtype: Townhouse
Materials
- Brick, Cement Siding
- Foundation: Slab
- Roof: Composition
Condition
- New construction: No
- Year built: 1970
Utilities & green energy
- Sewer: Public Sewer
- Water: Public
Community & HOA
Community
- Subdivision: London T/H
HOA
- HOA fee: $520 monthly
Location
- Region: Houston
Financial & listing details
- Price per square foot: $139/sqft
- Tax assessed value: $165,244
- Annual tax amount: $3,588
- Date on market: 7/31/2026
- Listing terms: Cash,Conventional,FHA,VA Loan
- Exclusions: All Furnitures In Home, Refrigerator
Estimated market value
$189,700
$180,000 - $199,000
$1,935/mo
Price history
| Date | Event | Price |
|---|---|---|
| 9/1/2026 | Price change | $189,500-5%$139/sqft |
Source:  HAR #75294986 Report a problem HAR #75294986 Report a problem | ||
| 8/3/2026 | Listed for sale | $199,500+30.5%$146/sqft |
Source: HAR #75294986 Report a problem | ||
| 12/30/2020 | Listing removed | -- |
Source:  HAR Report a problem HAR Report a problem | ||
| 11/14/2020 | Pending sale | $152,900$112/sqft |
Source: Offerpad Brokerage, LLC #62401100 Report a problem | ||
| 11/5/2020 | Price change | $152,900-1.9%$112/sqft |
Source: Offerpad Brokerage, LLC #62401100 Report a problem | ||
| 10/14/2020 | Price change | $155,900-1.3%$114/sqft |
Source: Offerpad Brokerage, LLC #62401100 Report a problem | ||
| 9/25/2020 | Listed for sale | $157,900+85.8%$115/sqft |
Source: Offerpad Brokerage, LLC #62401100 Report a problem | ||
| 7/27/2018 | Listing removed | $1,400$1/sqft |
Source: RE/MAX GRAND III #19804960 Report a problem | ||
| 6/19/2018 | Listed for rent | $1,400$1/sqft |
Source: RE/MAX GRAND III #19804960 Report a problem | ||
| 3/25/2013 | Listing removed | $85,000$62/sqft |
Source: Realm Real Estate Professional #26818593 Report a problem | ||
| 2/14/2013 | Listed for sale | $85,000+3%$62/sqft |
Source: Realm Real Estate Professional #26818593 Report a problem | ||
| 3/28/2012 | Listing removed | $82,500$60/sqft |
Source: Realm Real Estate Professional #80585712 Report a problem | ||
| 12/31/2011 | Price change | $82,500-2.9%$60/sqft |
Source: Realm Real Estate Professional #80585712 Report a problem | ||
| 8/5/2011 | Listed for sale | $85,000$62/sqft |
Source: Realm Real Estate Professional #80585712 Report a problem | ||
Public tax history
| Year | Property taxes | Tax assessment |
|---|---|---|
| 2025 | $1,897 +5.1% | $165,244 +3.3% |
| 2024 | $1,805 +11.3% | $160,000 +4% |
| 2023 | $1,622 +5.9% | $153,832 +7.3% |
| 2022 | $1,532 | $143,310 +12.4% |
| 2021 | -- | $127,470 |
| 2020 | $1,486 -1.6% | $127,470 -0.1% |
| 2019 | $1,511 -48.6% | $127,535 +13.3% |
| 2018 | $2,942 | $112,549 |
| 2017 | $2,942 +4.4% | $112,549 +4.5% |
| 2016 | $2,818 +11.7% | $107,720 +4.4% |
| 2015 | $2,523 | $103,134 +8.8% |
| 2014 | $2,523 | $94,778 +27.8% |
| 2013 | -- | $74,150 |
| 2012 | -- | $74,150 -6.7% |
| 2011 | -- | $79,446 -7.8% |
| 2010 | -- | $86,150 |
| 2009 | -- | $86,150 -0.2% |
| 2008 | -- | $86,313 |
| 2007 | -- | $86,313 +0.8% |
| 2006 | -- | $85,600 |
| 2005 | -- | -- |
Find assessor info on the county website
Monthly payment
Est. payment
Payment breakdown
Explore the cost of this home by adjusting the details. Changes won't be saved.Climate risks
Neighborhood: Memorial
Nearby schools
Schools provided by the listing agent
- Elementary: Thornwood Elementary School
- Middle: Spring Forest Middle School
- High: Stratford High School (Spring Branch)
Source: HAR. This data may not be complete. We recommend contacting the local school district to confirm school assignments for this home.
- $1,301,1002 bd2 ba1.4k sqft850 Threadneedle St APT 71, Houston, TX 77079Off Market
- $--3 bd3 ba1.5k sqft850 Threadneedle St APT 79, Houston, TX 77079Sold
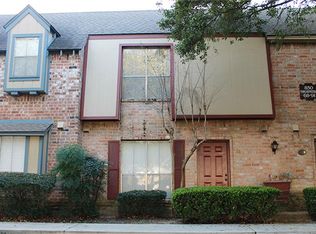
- $150,5002 bd2 ba1.3k sqft14715 Barryknoll Ln APT 128, Houston, TX 77079Off Market
- $200,0002 bd3 ba1.4k sqft14715 Barryknoll Ln APT 132, Houston, TX 77079Off Market
Similar homes
- $194,9002 bd3 ba1.3k sqft14769 Perthshire Rd, Houston, TX 77079For Sale
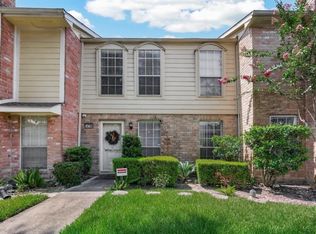 MLS ID #50027003, Phuoc Hai Nguyen, B & W Realty Group LLC. HAR
 - $175,0002 bd2 ba1.1k sqft2453 Briarwest Blvd, Houston, TX 77077For Sale
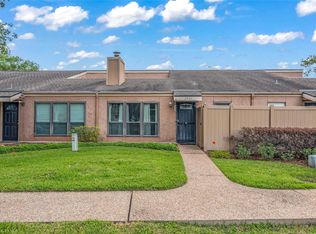 MLS ID #88955801, Luis Chavez, Elite, Realtors Of Texas. HAR
 - $199,0003 bd3 ba1.4k sqft2340 Woodland Park Dr #113, Houston, TX 77077For Sale
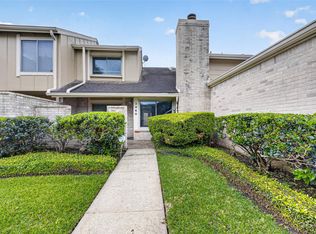 MLS ID #34597148, Cameron Namazi, Summit Realty & Associates LLC. HAR
 - $240,0003 bd3 ba1.9k sqft14737 Perthshire Rd, Houston, TX 77079For Sale
 MLS ID #29310853, Benjamin Millen, Better Homes and Gardens Real Estate Gary Greene - Katy. HAR
