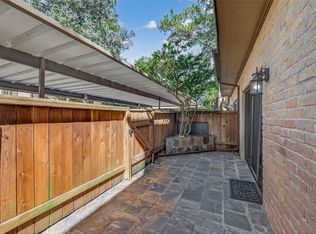
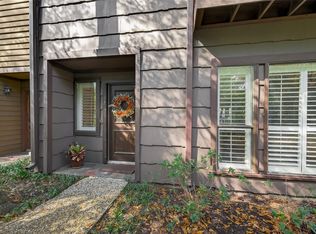
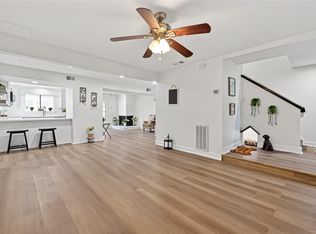
This beautifully updated 2-bedroom, 2.5-bath condominium is located in the highly desirable, gated Hudson Oaks community in Houston's Memorial area. The flexible floor plan features granite countertops, wood flooring, and fresh interior paint throughout. The spacious kitchen opens to the living area, creating an inviting space for everyday living and entertaining. Enjoy the convenience of two reserved parking spaces just outside the unit. Residents have access to three community pools, landscaped green spaces, and well-maintained recreational amenities. Ideally situated near Beltway 8, I-10, Highway 59, CityCentre, Memorial City Mall, Town & Country Village, and premier dining and shopping destinations. Zoned to highly rated Spring Branch ISD schools, this home offers comfort, convenience, and an exceptional lifestyle in one of Houston's most sought-after neighborhoods. HOA includes exterior building, grounds, insurance, limited gate access, water, and sewer.
For sale
$229,900
11711 Memorial Dr APT 11, Houston, TX 77024
2beds
1,460sqft
:
Get pre-qualified$2,708/mo
Townhouse
Built in 1977
6.32 Acres Lot
$250,300 Zestimate®
$157/sqft
$790/mo HOA
What's special
Fresh interior paint throughoutWood flooringLandscaped green spacesGranite countertopsWell-maintained recreational amenitiesThree community pools
- 32 days |
- 180 |
- 11 |
Zillow last checked:
Listing updated:
Listed by:
Calvin Kim TREC #0581050 713-898-9832,
Walzel Properties - Corporate Office
Source: HAR,MLS#: 48804067
Facts & features
Interior
Bedrooms & bathrooms
- Bedrooms: 2
- Bathrooms: 3
- Full bathrooms: 2
- 1/2 bathrooms: 1
Rooms
- Room types: Family Room
Primary bathroom
- Features: Half Bath
Heating
- Electric
Cooling
- Ceiling Fan(s), Electric
Appliances
- Included: Disposal, Electric Oven, Oven, Microwave, Electric Range, Refrigerator, Dishwasher, Washer/Dryer
- Laundry: Electric Dryer Hookup, Inside
Features
- 2 Bedrooms Up, All Bedrooms Up, Primary Bed - 2nd Floor, Walk-In Closet(s)
- Flooring: Carpet, Tile, Wood
- Number of fireplaces: 1
- Fireplace features: Wood Burning
Interior area
- Total structure area: 1,460
- Total interior livable area: 1,460 sqft
Video & virtual tour
Property
Parking
- Total spaces: 2
- Parking features: No Garage, Additional Parking, Assigned, Carport, Secured, Detached Carport
- Carport spaces: 2
Features
- Levels: Levels 1 and 2
- Stories: 2
- Exterior features: Balcony
Lot
- Size: 6.32 Acres
- Features: Back Yard
Details
- Parcel number: 1133580000002
Construction
Type & style
- Home type: Townhouse
- Architectural style: Traditional
- Property subtype: Townhouse
Materials
- Brick, Vinyl Siding, Wood Siding
- Foundation: Slab
- Roof: Composition
Condition
- New construction: No
- Year built: 1977
Utilities & green energy
- Sewer: Public Sewer
- Water: Public
Green energy
- Energy efficient items: Thermostat
Community & HOA
Community
- Subdivision: Hudson Oaks T/H Condo Sec 01a
HOA
- HOA fee: $790 monthly
Location
- Region: Houston
Financial & listing details
- Price per square foot: $157/sqft
- Tax assessed value: $268,042
- Annual tax amount: $5,820
- Date on market: 6/25/2026
- Listing terms: Cash,Conventional,FHA,VA Loan
- Ownership: Full Ownership
Estimated market value
$250,300
$233,000 - $270,000
$2,371/mo
Price history
| Date | Event | Price |
|---|---|---|
| 7/25/2026 | Price change | $2,100-4.5%$1/sqft |
Source:  HAR #19201408 Report a problem HAR #19201408 Report a problem | ||
| 6/25/2026 | Listed for rent | $2,200$2/sqft |
Source: HAR #19201408 Report a problem | ||
| 3/24/2021 | Listing removed | -- |
Source:  HAR #39320760 Report a problem HAR #39320760 Report a problem | ||
| 1/28/2021 | Pending sale | $245,000$168/sqft |
Source: HAR #39320760 Report a problem | ||
| 1/20/2021 | Listed for sale | $245,000+8.9%$168/sqft |
Source: HAR #39320760 Report a problem | ||
| 2/18/2014 | Listing removed | $225,000$154/sqft |
Source: Heritage Texas Properties #50622456 Report a problem | ||
| 2/6/2014 | Listed for sale | $225,000$154/sqft |
Source: Heritage Texas Properties #50622456 Report a problem | ||
Public tax history
| Year | Property taxes | Tax assessment |
|---|---|---|
| 2025 | $3,077 +1.8% | $268,042 |
| 2024 | $3,023 +13.3% | $268,042 +5.9% |
| 2023 | $2,668 +2.1% | $253,087 +3.6% |
| 2022 | $2,612 | $244,324 +28.7% |
| 2021 | -- | $189,829 +0.9% |
| 2020 | $2,195 -1.6% | $188,220 |
| 2019 | $2,230 -58.8% | $188,220 -9.1% |
| 2018 | $5,414 | $207,110 |
| 2017 | $5,414 +6% | $207,110 +6.1% |
| 2016 | $5,108 +60.8% | $195,243 +2.8% |
| 2015 | $3,176 | $189,886 +3.3% |
| 2014 | $3,176 | $183,841 +23.5% |
| 2013 | -- | $148,910 +13.3% |
| 2012 | -- | $131,384 -1.7% |
| 2011 | -- | $133,602 +6.3% |
| 2010 | -- | $125,648 -2.9% |
| 2009 | -- | $129,336 +1.6% |
| 2007 | -- | $127,246 +0.9% |
| 2006 | -- | $126,131 |
| 2005 | -- | -- |
Find assessor info on the county website
Monthly payment
Est. payment
Payment breakdown
Explore the cost of this home by adjusting the details. Changes won't be saved.Climate risks
Neighborhood: Memorial
Nearby schools
GreatSchools rating
- 10/10Memorial Drive Elementary SchoolGrades: PK-5Distance: 1.5 mi
- 8/10Spring Branch Middle SchoolGrades: 6-8Distance: 2.1 mi
- 8/10Memorial High SchoolGrades: 9-12Distance: 1.9 mi
Schools provided by the listing agent
- Elementary: Memorial Drive Elementary School
- Middle: Spring Branch Middle School (Spring Branch)
- High: Memorial High School (Spring Branch)
Source: HAR. This data may not be complete. We recommend contacting the local school district to confirm school assignments for this home.
- $119,9001 bd1 ba1.1k sqft11711 Memorial Dr APT 41, Houston, TX 77024Off Market
- $154,9001 bd1 ba622 sqft11711 Memorial Dr APT 45, Houston, TX 77024For Sale

- $195,0001 bd1 ba980 sqft11711 Memorial Dr APT 47, Houston, TX 77024Pending

- $238,9002 bd2 ba1.2k sqft11711 Memorial Dr APT 272, Houston, TX 77024For Sale

- $210,0001 bd2 ba1.1k sqft11711 Memorial Dr APT 175, Houston, TX 77024For Sale
- $2,0002 bd2 ba1.2k sqft11711 Memorial Dr APT 188, Houston, TX 77024For Rent
- $169,9001 bd2 ba1.1k sqft11711 Memorial Dr APT 203, Houston, TX 77024For Sale
- $250,0002 bd3 ba1.3k sqft11711 Memorial Dr APT 239, Houston, TX 77024For Sale
A local agent can set up tours, give advice and negotiate with sellers.
A local lender can help you make sure your offer is ready when you are.
Similar homes
- $215,0002 bd3 ba1.4k sqft11711 Memorial Dr APT 13, Houston, TX 77024For Sale
 MLS ID #6682310, Martha Raymond, Keller Williams Memorial. HAR
 - $248,8002 bd3 ba1.4k sqft11711 Memorial Dr APT 17, Houston, TX 77024For Sale
 MLS ID #96317625, Martha Raymond, Keller Williams Memorial. HAR
 - $240,0002 bd2 ba1.4k sqft1881 Bering Dr APT 87, Houston, TX 77057For Sale
 MLS ID #64789967, Maria Barnabe, Compass RE Texas, LLC - Houston. HAR
 - $230,0002 bd3 ba1.5k sqft724 Country Place Dr APT E, Houston, TX 77079For Sale
 MLS ID #34346319, Priyanka Johri, Woodlands Eco Realty. HAR
 - $169,0002 bd3 ba1.4k sqft2232 S Piney Point Rd APT 108, Houston, TX 77063For SaleMLS ID #81337236, Kathleen Stimson, Kay Stimson Properties, LLC. HAR
- $199,5002 bd3 ba1.7k sqft332 Wilcrest Dr #332, Houston, TX 77042For SaleMLS ID #6967607, Claudia Garcia, HomeSmart. HAR
- $189,9002 bd3 ba1.4k sqft10324 Longmont Dr #47/6, Houston, TX 77042For SaleMLS ID #74348751, Kerri Schultz, Keller Williams Premier Realty. HAR
- $273,0002 bd3 ba1.5k sqft2664 Bering Dr #2664, Houston, TX 77057For SaleMLS ID #4791235, Richard Garcia, RE/MAX Signature. HAR
- $209,0002 bd3 ba1.3k sqft6406 Ferris Dr #20, Houston, TX 77081For SaleMLS ID #73191288, Ashley Eoff, SERHANT.. HAR
- $165,0002 bd2 ba1.1k sqft1807 Stoney Brook Dr APT 204, Houston, TX 77063For SaleMLS ID #89655011, Sam He, Expertise Realty Group LLC. HAR
- $149,0002 bd2 ba1.1k sqft10615 Briar Forest Dr APT 1001, Houston, TX 77042For SaleMLS ID #2887918, Arfacxad Cabrera, 5th Stream Realty. HAR
- $163,0002 bd3 ba1.5k sqft9850 Pagewood Ln APT 1305, Houston, TX 77042For SaleMLS ID #66032886, Liska Sims, Keller Williams Realty Southwest. HAR
- $183,0002 bd3 ba1.2k sqft14703 Barryknoll Ln APT 23, Houston, TX 77079For SaleMLS ID #63900486, Erica Beyer, Compass RE Texas, LLC - The Heights. HAR
- $258,0002 bd3 ba1.6k sqft1035 Fountain View Dr, Houston, TX 77057For SaleMLS ID #77767242, Amy Greene, New Leaf Real Estate. HAR
- $295,0003 bd3 ba1.8k sqft6351 Briar Rose Dr #149, Houston, TX 77057For SaleMLS ID #10543275, Jill Almai, Compass RE Texas, LLC - The Heights. HAR
- $239,0002 bd3 ba1.3k sqft14409 Still Meadow Dr, Houston, TX 77079For SaleMLS ID #95442925, Melinda Ochoa, SJS International LLC. HAR
- $224,9002 bd3 ba1.4k sqft1510 Prairie Grove Dr, Houston, TX 77077For SaleMLS ID #26101864, Jennifer Fuller, Gregtxrealty - Central. HAR
- $185,0001 bd2 ba966 sqft889 Wax Myrtle Ln, Houston, TX 77079For SaleMLS ID #37832696, Kyle Jefferson, Realty Of America, LLC. HAR
- $120,0002 bd3 ba1.2k sqft8310 Augustine Dr APT B, Houston, TX 77036For SaleMLS ID #22333156, Wenjie Wang, Sunet Group. HAR
- $220,0003 bd3 ba1.7k sqft8018 Grow Ln, Houston, TX 77040For SaleMLS ID #67459075, Blanca Berlanga, eXp Realty LLC. HAR
