Welcome home to this treehouse in the heart of Memorial! This well-maintained 2nd-floor unit offers 2 bedrooms, 1.5 baths, 2 covered carport spaces, and engineered hardwood floors throughout.
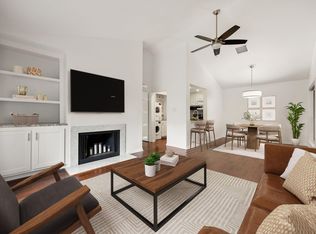
The living room is open to the dining area and features a soaring vaulted ceiling, electric fireplace, and sliding glass doors that open to a private balcony overlooking the lush, tree-lined grounds. The kitchen features granite countertops, brand-new stainless steel refrigerator and range. A brand-new washer and dryer are also included.
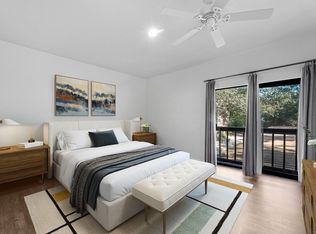
The spacious primary bedroom features sliding glass doors opening to a second small private balcony, dual walk-in closets, and a spacious vanity area. Additional updates include replaced drain lines (2022) and a remodeled walk-in shower with new valve and fixtures (2023).
Enjoy a peaceful wooded setting just minutes from CityCentre, Town & Country Village, Memorial City, dining, shopping, and major commuter routes. Zoned to Spring Branch ISD.
For sale
$238,900
11711 Memorial Dr APT 272, Houston, TX 77024
2beds
1,286sqft
:
Get pre-qualified$2,630/mo
Townhouse
Built in 1977
6.32 Acres Lot
$230,500 Zestimate®
$186/sqft
$620/mo HOA
What's special
Electric fireplaceEngineered hardwood floors throughoutSoaring vaulted ceilingDual walk-in closetsPeaceful wooded settingSpacious vanity areaSpacious primary bedroom
- 55 days |
- 145 |
- 10 |
Zillow last checked:
Listing updated:
Listed by:
Carmen Quintanilla TREC #0802514 301-547-1699,
The Reyna Group
Source: HAR,MLS#: 82923999
Facts & features
Interior
Bedrooms & bathrooms
- Bedrooms: 2
- Bathrooms: 2
- Full bathrooms: 1
- 1/2 bathrooms: 1
Kitchen
- Features: Breakfast Bar
Heating
- Electric, Heat Pump
Cooling
- Ceiling Fan(s), Electric
Appliances
- Included: ENERGY STAR Qualified Appliances, Electric Oven, Microwave, Electric Range, Dryer, Refrigerator, Washer, Dishwasher
- Laundry: Inside
Features
- Balcony, Prewired for Alarm System, Vaulted Ceiling
- Flooring: Engineered Hardwood
- Number of fireplaces: 1
- Fireplace features: Electric
Interior area
- Total structure area: 1,286
- Total interior livable area: 1,286 sqft
Property
Parking
- Total spaces: 2
- Parking features: Assigned
- Carport spaces: 2
Features
- Levels: 2nd Level
- Stories: 1
- Exterior features: Balcony, Front Green Space
Lot
- Size: 6.32 Acres
Details
- Parcel number: 1133650000009
Construction
Type & style
- Home type: Townhouse
- Architectural style: Traditional
- Property subtype: Townhouse
Materials
- Brick, Wood Siding
- Foundation: Slab
- Roof: Composition
Condition
- New construction: No
- Year built: 1977
Utilities & green energy
- Sewer: Public Sewer
- Water: Public
Community & HOA
Community
- Security: Prewired for Alarm System
- Subdivision: Hudson Oaks Condo 1a
HOA
- Amenities included: Controlled Access, Pool, Security
- HOA fee: $620 monthly
Location
- Region: Houston
Financial & listing details
- Price per square foot: $186/sqft
- Tax assessed value: $225,000
- Annual tax amount: $4,885
- Date on market: 6/4/2026
- Listing terms: Cash,Conventional,FHA,Investor
- Exclusions: Primary Bedroom Curtains
- Ownership: Full Ownership
Estimated market value
$230,500
$219,000 - $242,000
$2,015/mo
Price history
| Date | Event | Price |
|---|---|---|
| 6/4/2026 | Listed for sale | $238,900+2.6%$186/sqft |
Source:  HAR #82923999 Report a problem HAR #82923999 Report a problem | ||
| 11/7/2024 | Listing removed | $232,900$181/sqft |
Source: HAR #92366087 Report a problem | ||
| 10/26/2024 | Pending sale | $232,900$181/sqft |
Source: HAR #92366087 Report a problem | ||
| 9/25/2024 | Price change | $232,900-0.9%$181/sqft |
Source: HAR #92366087 Report a problem | ||
| 9/7/2024 | Price change | $234,900-1.7%$183/sqft |
Source: HAR #92366087 Report a problem | ||
| 8/27/2024 | Price change | $239,000-2.4%$186/sqft |
Source: HAR #92366087 Report a problem | ||
| 8/6/2024 | Listed for sale | $245,000+7%$191/sqft |
Source: HAR #92366087 Report a problem | ||
| 10/4/2022 | Listing removed | -- |
Source: HAR #24657697 Report a problem | ||
| 9/18/2022 | Pending sale | $229,000$178/sqft |
Source: HAR #24657697 Report a problem | ||
| 9/13/2022 | Listed for sale | $229,000-2.6%$178/sqft |
Source: HAR #24657697 Report a problem | ||
| 9/30/2015 | Sold | -- |
Source: Agent Provided Report a problem | ||
| 8/26/2015 | Pending sale | $235,000$183/sqft |
Source: Keller Williams Realty #27904266 Report a problem | ||
| 8/12/2015 | Price change | $235,000-2.1%$183/sqft |
Source: Keller Williams Realty #27904266 Report a problem | ||
| 7/28/2015 | Listed for sale | $240,000+53%$187/sqft |
Source: Keller Williams Realty #27904266 Report a problem | ||
| 8/3/2012 | Listing removed | $156,900$122/sqft |
Source: Realm Real Estate Professional #83712137 Report a problem | ||
| 6/15/2012 | Listed for sale | $156,900$122/sqft |
Source: Realm Real Estate Professional #83712137 Report a problem | ||
Public tax history
| Year | Property taxes | Tax assessment |
|---|---|---|
| 2025 | $2,583 | $225,000 -13.4% |
| 2024 | -- | $259,824 +5.9% |
| 2023 | -- | $245,333 +3.9% |
| 2022 | $2,019 | $236,064 +9.1% |
| 2021 | -- | $216,289 +2.4% |
| 2020 | $1,970 -1.1% | $211,173 +0.5% |
| 2019 | $1,991 -54.3% | $210,091 -6.6% |
| 2018 | $4,357 | $225,024 |
| 2017 | $4,357 -0.1% | $225,024 +0% |
| 2016 | $4,360 -3.2% | $225,000 +4.5% |
| 2015 | $4,507 | $215,411 +27.2% |
| 2014 | $4,507 | $169,328 +10.2% |
| 2013 | -- | $153,634 +21.6% |
| 2012 | -- | $126,358 -1.7% |
| 2011 | -- | $128,486 +6.3% |
| 2010 | -- | $120,838 -2.7% |
| 2009 | -- | $124,237 -7.7% |
| 2008 | -- | $134,600 +10.1% |
| 2007 | -- | $122,221 +1% |
| 2006 | -- | $121,029 |
| 2005 | -- | -- |
Find assessor info on the county website
Monthly payment
Est. payment
Payment breakdown
Explore the cost of this home by adjusting the details. Changes won't be saved.Climate risks
Neighborhood: Memorial
Nearby schools
GreatSchools rating
- 10/10Memorial Drive Elementary SchoolGrades: PK-5Distance: 1.5 mi
- 8/10Spring Branch Middle SchoolGrades: 6-8Distance: 2.1 mi
- 8/10Memorial High SchoolGrades: 9-12Distance: 1.9 mi
Schools provided by the listing agent
- Elementary: Memorial Drive Elementary School
- Middle: Spring Branch Middle School (Spring Branch)
- High: Memorial High School (Spring Branch)
Source: HAR. This data may not be complete. We recommend contacting the local school district to confirm school assignments for this home.
- $229,9002 bd3 ba1.4k sqft11711 Memorial Dr APT 11, Houston, TX 77024For Sale

- $119,9001 bd1 ba1.1k sqft11711 Memorial Dr APT 41, Houston, TX 77024Off Market
- $154,9001 bd1 ba622 sqft11711 Memorial Dr APT 45, Houston, TX 77024For Sale

- $195,0001 bd1 ba980 sqft11711 Memorial Dr APT 47, Houston, TX 77024Pending

- $199,0001 bd2 ba1.1k sqft11711 Memorial Dr APT 175, Houston, TX 77024For Sale
- $2,0002 bd2 ba1.2k sqft11711 Memorial Dr APT 188, Houston, TX 77024For Rent
- $169,9001 bd2 ba1.1k sqft11711 Memorial Dr APT 203, Houston, TX 77024For Sale
- $250,0002 bd3 ba1.3k sqft11711 Memorial Dr APT 239, Houston, TX 77024For Sale
A local agent can set up tours, give advice and negotiate with sellers.
A local lender can help you make sure your offer is ready when you are.
Similar homes
- $229,9002 bd3 ba1.4k sqft11711 Memorial Dr APT 11, Houston, TX 77024For SaleMLS ID #48804067, Calvin Kim, Walzel Properties - Corporate Office. HAR
- $185,0002 bd2 ba1.2k sqft11711 Memorial Dr APT 570, Houston, TX 77024For Sale
 MLS ID #50643904, Lynn Elbert, Strada. HAR
 - $240,0002 bd2 ba1.2k sqft2829 Timmons Ln APT 130, Houston, TX 77027For Sale
 MLS ID #58412043, Thomas Miles, eXp Realty LLC. HAR
 - $240,0002 bd2 ba1.4k sqft1881 Bering Dr APT 87, Houston, TX 77057For Sale
 MLS ID #64789967, Maria Barnabe, Compass RE Texas, LLC - Houston. HAR
 - $237,5002 bd2 ba1k sqft1829 Augusta Dr APT 19, Houston, TX 77057For SaleMLS ID #79824528, Jennifer Arnold, CB&A, Realtors-Katy. HAR
- $220,0002 bd2 ba1.4k sqft8715 Meadowcroft Dr Unit 1102, Houston, TX 77063For SaleMLS ID #60579104, Landon Brady, Stanfield Properties. HAR
- $274,0002 bd1 ba1.2k sqft2111 Welch St APT B201, Houston, TX 77019For SaleMLS ID #64849425, Cagdas Acar, Realm Real Estate Professionals - Katy. HAR
- $304,0002 bd3 ba1.2k sqft12707 Boheme Dr APT 712, Houston, TX 77024For SaleMLS ID #47265341, Todd Baker, Keller Williams Realty Southwest. HAR
- $249,9002 bd2 ba1k sqft2829 Timmons Ln APT 204, Houston, TX 77027For SaleMLS ID #47886294, Ginny Jackson, New Leaf Real Estate. HAR
- $249,0002 bd2 ba1.1k sqft5200 Weslayan St #112, Houston, TX 77005For SaleMLS ID #57929698, Emelie Mavligit, Compass RE Texas, LLC - Houston. HAR
- $219,9002 bd2 ba1.5k sqft3501 Link Valley Dr APT 301, Houston, TX 77025For SaleMLS ID #93412577, Michael Silva, Happen Houston. HAR
- $235,0002 bd2 ba1.2k sqft2475 Underwood St APT 262, Houston, TX 77030For SaleMLS ID #10449754, Gordana Hamati, Corcoran Prestige Realty. HAR
- $196,0002 bd3 ba1.4k sqft7826 Woodway Dr #7826, Houston, TX 77063For SaleMLS ID #82500983, Stephen Hallmark, Berkshire Hathaway HomeServices Premier Properties. HAR
- $265,0002 bd2 ba1.4k sqft640 S Ripple Creek Dr #640, Houston, TX 77057For SaleMLS ID #69352950, Suzanne Sprayberry, Keller Williams Memorial. HAR
- $245,0003 bd3 ba1.6k sqft6455 Burgoyne Rd #28, Houston, TX 77057For SaleMLS ID #10355596, Cindy Kipling, Kipling Properties. HAR
- $249,0002 bd2 ba928 sqft1601 S Shepherd Dr APT 272, Houston, TX 77019For SaleMLS ID #74763181, Vicki Barazandeh, Martha Turner Sotheby's International Realty. HAR
- $254,9003 bd3 ba1.7k sqft14719 Barryknoll Ln APT 51, Houston, TX 77079For SaleMLS ID #83582370, Chris Moore, Moore Real Estate Group, LLC. HAR
- $169,9002 bd2 ba1.1k sqft2230 S Piney Point Rd APT 103, Houston, TX 77063For SaleMLS ID #95967436, Alexis Shannon Mendoza, Compass RE Texas, LLC - Houston. HAR
- $239,0002 bd3 ba1.7k sqft600 Wilcrest Dr APT 54, Houston, TX 77042For SaleMLS ID #82359913, Huy Dinh, The Taylor Group - Fine Properties. HAR
- $175,0002 bd3 ba1.2k sqft1805 Stoney Brook Dr APT 105, Houston, TX 77063For SaleMLS ID #64296787, Tina Green, Martha Turner Sotheby's International Realty. HAR
