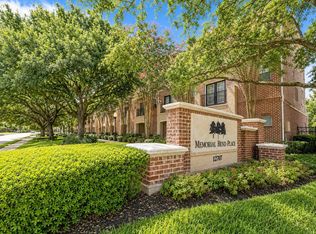
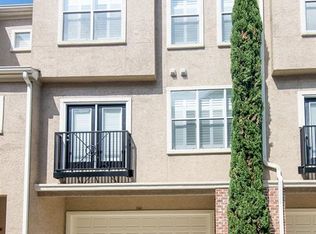
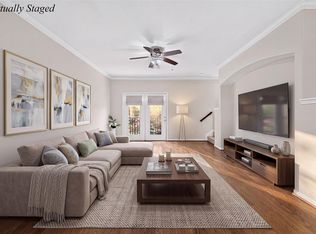
Welcome to this well kept 3-story condo located in a private, gated complex just minutes from CityCentre, Town & Country, and Terry Hershey Park Hike & Bike Trail. Easy access to Beltway 8 and I-10, Energy Corridor & Downtown. Hardwood flooring flows up the stairway to the 2nd floor where you’ll find the living area, dining area, and kitchen, along with a powder room and utility room. The kitchen features ample cabinets, stainless steel electric oven/range, microwave, and dishwasher. The powder room and utility room are just off the kitchen area. On the third floor, you’ll find the primary bedroom with ensuite bath, featuring a large soaking tub/combination shower. A secondary bedroom and another full bath are also on the third floor. The two-car attached garage features an automatic door opener and EV (Electric Vehicle) charging outlet. Other notable features include hardwood & tile flooring throughout, 2” wood blinds, ceiling fans, and fresh paint. Pool, clubhouse, & fitness center.
For sale
Price cut: $7K (8/1)
$297,000
12707 Boheme Dr APT 712, Houston, TX 77024
2beds
1,226sqft
Condominium
Built in 2002
-- sqft lot
$286,800 Zestimate®
$242/sqft
$323/mo HOA
What's special
Private gated complexFresh paintFitness centerCeiling fansDining areaUtility roomPowder room
- 30 days |
- 270 |
- 14 |
Zillow last checked:
Listing updated:
Listed by:
Todd Baker TREC #0406631 713-582-7811,
Keller Williams Realty Southwest,
Shanda Baker Kearns TREC #0406632 281-265-0000,
Keller Williams Realty Southwest
Source: HAR,MLS#: 47265341
Facts & features
Interior
Bedrooms & bathrooms
- Bedrooms: 2
- Bathrooms: 3
- Full bathrooms: 2
- 1/2 bathrooms: 1
Rooms
- Room types: Utility Room
Primary bedroom
- Level: Third
- Area: 143
- Dimensions: 13x11
Bedroom
- Level: Third
- Area: 110
- Dimensions: 11x10
Other
- Level: Second
- Area: 25
- Dimensions: 5x5
Other
- Level: Third
- Area: 48
- Dimensions: 8x6
Dining room
- Level: Second
- Area: 104
- Dimensions: 8x13
Kitchen
- Level: Second
- Area: 60
- Dimensions: 6x10
Living room
- Level: Second
- Area: 156
- Dimensions: 12x13
Primary bath
- Level: Third
- Area: 63
- Dimensions: 9x7
Utility room
- Level: Second
- Area: 18
- Dimensions: 6x3
Heating
- Electric
Cooling
- Ceiling Fan(s), Electric
Appliances
- Included: Disposal, Electric Oven, Freestanding Oven, Oven, Microwave, Electric Range, Free-Standing Range, Full Size, Dishwasher, Washer/Dryer
- Laundry: Electric Dryer Hookup, Inside
Features
- 2 Staircases, Crown Molding, 2 Bedrooms Up, All Bedrooms Up, En-Suite Bath, Primary Bed - 3rd Floor, Walk-In Closet(s)
- Flooring: Tile, Wood
- Windows: Window Coverings
Interior area
- Total structure area: 1,226
- Total interior livable area: 1,226 sqft
Property
Parking
- Total spaces: 2
- Parking features: Electric Gate, Attached, Auto Garage Door Opener, Secured
- Attached garage spaces: 2
Features
- Levels: Levels 1, 2 and 3
- Stories: 3
- Exterior features: Balcony, Exercise Room
- Has view: Yes
- View description: South
Lot
- Size: 5.63 Acres
Details
- Parcel number: 1253640070012
Construction
Type & style
- Home type: Condo
- Architectural style: Traditional
- Property subtype: Condominium
Materials
- Brick, Cement Siding, Stucco, Wood Siding
- Foundation: Slab
- Roof: Composition
Condition
- New construction: No
- Year built: 2002
Utilities & green energy
- Sewer: Public Sewer
- Water: Public
Green energy
- Energy efficient items: Attic Vents, Thermostat, Exposure/Shade
Community & HOA
Community
- Features: Clubhouse
- Subdivision: Memorial Bend Place Condo
HOA
- Amenities included: Clubhouse, Controlled Access, Fitness Center, Pool
- HOA fee: $323 monthly
Location
- Region: Houston
Financial & listing details
- Price per square foot: $242/sqft
- Tax assessed value: $299,006
- Annual tax amount: $6,492
- Date on market: 7/18/2026
- Listing terms: Cash,Conventional
- Road surface type: Concrete
Estimated market value
$286,800
$272,000 - $301,000
$2,349/mo
Price history
| Date | Event | Price |
|---|---|---|
| 8/1/2026 | Price change | $297,000-2.3%$242/sqft |
Source:  HAR #47265341 Report a problem HAR #47265341 Report a problem | ||
| 7/18/2026 | Listed for sale | $304,000-4.7%$248/sqft |
Source: HAR #47265341 Report a problem | ||
| 5/2/2022 | Listing removed | -- |
Source: HAR #24880979 Report a problem | ||
| 3/28/2022 | Pending sale | $319,000$260/sqft |
Source: HAR #24880979 Report a problem | ||
| 3/22/2022 | Listed for sale | $319,000+16%$260/sqft |
Source: HAR #24880979 Report a problem | ||
| 7/12/2017 | Listing removed | $1,900$2/sqft |
Source: Walzel Properties #53244593 Report a problem | ||
| 6/2/2017 | Price change | $1,900-5%$2/sqft |
Source: Walzel Properties #53244593 Report a problem | ||
| 5/23/2017 | Listed for rent | $2,000$2/sqft |
Source: Walzel Properties #53244593 Report a problem | ||
| 8/19/2014 | Sold | -- |
Source: Agent Provided Report a problem | ||
| 6/7/2014 | Pending sale | $275,000$224/sqft |
Source: Mission Real Estate Group #95111998 Report a problem | ||
| 6/4/2014 | Listed for sale | $275,000+31.6%$224/sqft |
Source: Mission Real Estate Group #95111998 Report a problem | ||
| 9/20/2012 | Listing removed | $209,000$170/sqft |
Source: HH Premier Realty, LLC #34331924 Report a problem | ||
| 9/16/2012 | Listed for sale | $209,000$170/sqft |
Source: HH Premier Realty, LLC #34331924 Report a problem | ||
| 7/31/2012 | Listing removed | $209,000$170/sqft |
Source: HH Premier Realty, LLC #34331924 Report a problem | ||
| 7/10/2012 | Listed for sale | $209,000$170/sqft |
Source: HH Premier Realty, LLC #34331924 Report a problem | ||
Public tax history
| Year | Property taxes | Tax assessment |
|---|---|---|
| 2025 | $3,433 +4.6% | $299,006 +2.8% |
| 2024 | $3,281 +9.1% | $290,873 +2% |
| 2023 | $3,006 +2.3% | $285,114 +3.7% |
| 2022 | $2,938 | $274,821 +3% |
| 2021 | -- | $266,892 +1.7% |
| 2020 | $3,061 +5.8% | $262,539 +7.5% |
| 2019 | $2,894 -64.2% | $244,328 -18.2% |
| 2018 | $8,096 | $298,794 -3.5% |
| 2017 | $8,096 -0.1% | $309,726 |
| 2016 | $8,103 +20.8% | $309,726 +5.6% |
| 2015 | $6,708 | $293,227 +16.3% |
| 2014 | $6,708 | $252,039 +29.6% |
| 2013 | -- | $194,443 +7.1% |
| 2012 | -- | $181,500 -4.4% |
| 2011 | -- | $189,878 +5.1% |
| 2010 | -- | $180,747 |
| 2009 | -- | $180,747 +8.9% |
| 2008 | -- | $166,000 -5.3% |
| 2007 | -- | $175,286 |
| 2005 | -- | -- |
Find assessor info on the county website
Monthly payment
Est. payment
Payment breakdown
Explore the cost of this home by adjusting the details. Changes won't be saved.Climate risks
Neighborhood: Memorial
Nearby schools
GreatSchools rating
- 10/10Rummel Creek Elementary SchoolGrades: PK-5Distance: 0.9 mi
- 10/10Memorial Middle SchoolGrades: 6-8Distance: 0.8 mi
- 8/10Memorial High SchoolGrades: 9-12Distance: 2.3 mi
Schools provided by the listing agent
- Elementary: Rummel Creek Elementary School
- Middle: Memorial Middle School (Spring Branch)
- High: Memorial High School (Spring Branch)
Source: HAR. This data may not be complete. We recommend contacting the local school district to confirm school assignments for this home.
- $--3 bd2 ba1.3k sqft12707 Boheme Dr APT 1401, Houston, TX 77024Sold
- $2,7002 bd3 ba1.3k sqft12707 Boheme Dr #103, Houston, TX 77024For Rent
- $289,8002 bd2 ba1.2k sqft12707 Boheme Dr APT 604, Houston, TX 77024Off Market
- $315,5002 bd3 ba1.3k sqft12707 Boheme Dr APT 803, Houston, TX 77024For Sale
- $281,8002 bd3 ba1.2k sqft12707 Boheme Dr #1302, Houston, TX 77024Pending
- $286,6002 bd2 ba1.1k sqft12707 Boheme Dr APT 1304, Houston, TX 77024Off Market
- $2,253,5004 bd3 ba3k sqft230 Faust Ln, Houston, TX 77024Off Market
- $--2 bd1 ba1.5k sqft12681 Rip Van Winkle Dr #32, Houston, TX 77024Sold
A local agent can set up tours, give advice and negotiate with sellers.
A local lender can help you make sure your offer is ready when you are.
Similar homes
- $292,0003 bd3 ba1.4k sqft515 Tallowood Rd Unit 23, Houston, TX 77024For Sale
 MLS ID #7241360, Angelina Keck, Angelina Keck Properties. HAR
 - $238,9002 bd2 ba1.2k sqft11711 Memorial Dr APT 272, Houston, TX 77024For Sale
 MLS ID #82923999, Carmen Quintanilla, The Reyna Group. HAR
 - $290,0003 bd3 ba1.7k sqft752 Augusta Dr #752, Houston, TX 77057For Sale
 MLS ID #17649061, Timothy Grimes, Martini & Co. Real Estate Advisors. HAR
 - $249,9002 bd2 ba1.2k sqft2829 Timmons Ln APT 146, Houston, TX 77027For Sale
 MLS ID #70421959, Joshua Hill, Realty Of America, LLC. HAR
 - $279,9902 bd2 ba1.2k sqft2111 Welch St APT A318, Houston, TX 77019For SaleMLS ID #4862296, Sharon Hoyt, Spyglass Realty. HAR
- $163,0002 bd3 ba1.5k sqft9850 Pagewood Ln APT 1305, Houston, TX 77042For SaleMLS ID #76796318, Liska Sims, Keller Williams Realty Southwest. HAR
- $280,0002 bd3 ba1.4k sqft3001 Murworth Dr Unit 904, Houston, TX 77025For SaleMLS ID #8494750, John Varghese, Prompt Realty & Mortgage, Inc. HAR
- $229,0002 bd3 ba1.3k sqft2507 Bering Dr Unit 9, Houston, TX 77057For SaleMLS ID #13033009, Gabrielle Strout, Compass RE Texas, LLC - Memorial. HAR
- $269,0002 bd2 ba1.2k sqft1711 Old Spanish Trl APT 207, Houston, TX 77054For SaleMLS ID #71180069, Samuel Carratala, eXp Realty LLC. HAR
- $149,0002 bd2 ba1.2k sqft2100 Tanglewilde St APT 321, Houston, TX 77063For SaleMLS ID #71328959, Benjamin Plouvier, HNB Realty. HAR
- $299,9993 bd3 ba1.8k sqft6333 Del Monte Dr #98, Houston, TX 77057For SaleMLS ID #58834347, Brian Spack, Martha Turner Sotheby's International Realty. HAR
- $169,9002 bd2 ba1.1k sqft2230 S Piney Point Rd APT 103, Houston, TX 77063For SaleMLS ID #95967436, Alexis Shannon Mendoza, Compass RE Texas, LLC - Houston. HAR
- $165,0002 bd3 ba1.5k sqft3800 Tanglewilde St APT 108, Houston, TX 77063For SaleMLS ID #91510207, Tod Frazer, Erwing Realty. HAR
- $310,0002 bd2 ba1.3k sqft2400 McCue Rd APT 240, Houston, TX 77056For SaleMLS ID #15743101, Lacy DeSouza, Coldwell Banker Realty - Heights. HAR
- $169,0002 bd3 ba1.2k sqft1805 Stoney Brook Dr APT 105, Houston, TX 77063For SaleMLS ID #64296787, Tina Green, Martha Turner Sotheby's International Realty. HAR
- $160,0002 bd3 ba1.5k sqft9800 Pagewood Ln APT 3104, Houston, TX 77042For SaleMLS ID #89940643, Arash Asgharian, Keller Williams Memorial. HAR
- $214,9002 bd2 ba1.1k sqft718 Bering Dr APT B, Houston, TX 77057For SaleMLS ID #90156015, Walter Bering, Martha Turner Sotheby's International Realty. HAR
- $155,0002 bd2 ba1.1k sqft1807 Stoney Brook Dr APT 204, Houston, TX 77063For SaleMLS ID #89655011, Sam He, Expertise Realty Group LLC. HAR
- $362,0003 bd3 ba1.6k sqft161 Litchfield Ln, Houston, TX 77024For SaleMLS ID #77606104, Hua Tian, Southwest Realty Group. HAR
- $295,0002 bd2 ba1.2k sqft2829 Timmons Ln APT 120, Houston, TX 77027For SaleMLS ID #62869495, Greg Tidmore, Texas Premier Realty. HAR
