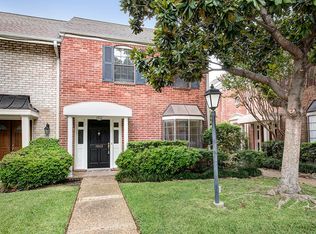
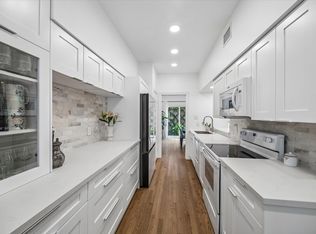
Welcome to 752 Augusta in the highly sought-after Woodway Point Townhome Community. Freshly painted and move-in ready, this 3-bedroom, 2.5-bath home offers a functional layout designed for comfortable everyday living. The first floor features a spacious living area with a wood-burning fireplace, wet bar, dedicated dining area, breakfast room, guest powder bath, and first floor laundry, while all three bedrooms are privately located upstairs. Enjoy a detached two-car garage and beautifully landscaped, tree-lined walkways that create a peaceful neighborhood setting. The HOA covers water, sewer, trash, basic cable, landscaping, roof, and foundation, and residents enjoy two swimming pools and two tennis courts. Just minutes from Starbucks, the YMCA, H-E-B, and popular restaurants and shopping.
Pending
Price cut: $9K (8/13)
$290,000
752 Augusta Dr #752, Houston, TX 77057
3beds
1,702sqft
Townhouse
Built in 1978
9.13 Acres Lot
$274,400 Zestimate®
$170/sqft
$779/mo HOA
What's special
- 65 days
- 39
- 2
Zillow last checked:
Listing updated:
Listed by:
Timothy Grimes TREC #0657080 832-919-4452,
Martini & Co. Real Estate Advisors
Source: HAR,MLS#: 17649061
Facts & features
Interior
Bedrooms & bathrooms
- Bedrooms: 3
- Bathrooms: 3
- Full bathrooms: 2
- 1/2 bathrooms: 1
Primary bedroom
- Level: Third
- Area: 143
- Dimensions: 11 x 13
Bedroom
- Level: Third
- Area: 132
- Dimensions: 11 x 12
Bedroom
- Level: Third
- Area: 132
- Dimensions: 11 x 12
Breakfast
- Level: First
- Area: 132
- Dimensions: 12 x 11
Dining room
- Level: First
- Area: 121
- Dimensions: 11 x 11
Kitchen
- Level: First
- Area: 77
- Dimensions: 7 x 11
Living room
- Level: First
- Area: 195
- Dimensions: 13 x 15
Heating
- Electric
Cooling
- Ceiling Fan(s), Electric
Appliances
- Included: Disposal, Refrigerator, Electric Oven, Electric Range, Dishwasher, Washer/Dryer
- Laundry: Inside
Features
- All Bedrooms Up, Walk-In Closet(s)
- Flooring: Engineered Hardwood, Tile
- Number of fireplaces: 1
- Fireplace features: Wood Burning
Interior area
- Total structure area: 1,702
- Total interior livable area: 1,702 sqft
Property
Parking
- Total spaces: 2
- Parking features: Detached, Additional Parking, Auto Garage Door Opener, Garage
- Garage spaces: 2
Features
- Levels: Levels 1 and 2
- Stories: 2
- Patio & porch: Patio/Deck
- Exterior features: Back Green Space, Front Green Space
Lot
- Size: 9.13 Acres
- Features: Cleared
Details
- Parcel number: 1100680000004
Construction
Type & style
- Home type: Townhouse
- Architectural style: Colonial,Georgian,Other
- Property subtype: Townhouse
Materials
- Brick
- Foundation: Slab
- Roof: Composition
Condition
- New construction: No
- Year built: 1978
Utilities & green energy
- Sewer: Public Sewer
- Water: Public
Green energy
- Energy efficient items: Thermostat
Community & HOA
Community
- Features: Tennis Court(s)
- Subdivision: Woodway Point T/H Condo
HOA
- Has HOA: Yes
- Amenities included: Pool, Tennis Court(s)
- HOA fee: $779 monthly
Location
- Region: Houston
Financial & listing details
- Price per square foot: $170/sqft
- Tax assessed value: $251,601
- Annual tax amount: $5,347
- Date on market: 8/13/2026
- Listing terms: Cash,Conventional
Estimated market value
$274,400
$261,000 - $288,000
$2,485/mo
Price history
| Date | Event | Price |
|---|---|---|
| 9/21/2026 | Pending sale | $290,000$170/sqft |
Source:  HAR #17649061 Report a problem HAR #17649061 Report a problem | ||
| 8/13/2026 | Price change | $290,000-3%$170/sqft |
Source: HAR #17649061 Report a problem | ||
| 6/29/2026 | Listed for sale | $299,000$176/sqft |
Source: HAR #97138023 Report a problem | ||
| 6/22/2026 | Listing removed | $2,700$2/sqft |
Source:  HAR #43586667 Report a problem HAR #43586667 Report a problem | ||
| 6/13/2026 | Listed for rent | $2,700+35%$2/sqft |
Source: HAR #43586667 Report a problem | ||
| 2/8/2020 | Listing removed | $2,000$1/sqft |
Source: Martha Turner Sotheby's #75878521 Report a problem | ||
| 12/15/2019 | Listed for rent | $2,000$1/sqft |
Source: Martha Turner Sotheby's International Realty - Memorial Brokerage #75878521 Report a problem | ||
Public tax history
| Year | Property taxes | Tax assessment |
|---|---|---|
| 2025 | $5,347 +0.6% | $251,601 -1% |
| 2024 | $5,318 +1.7% | $254,141 -2.1% |
| 2023 | $5,229 -8% | $259,551 +0.6% |
| 2022 | $5,682 | $258,072 +12% |
| 2021 | -- | $230,409 -11.3% |
| 2020 | $6,233 -0.9% | $259,762 |
| 2019 | $6,290 -12.6% | $259,762 +3% |
| 2018 | $7,195 | $252,176 -11.4% |
| 2017 | $7,195 -0.1% | $284,779 |
| 2016 | $7,201 +30.3% | $284,779 |
| 2015 | $5,525 | $284,779 +32.5% |
| 2014 | $5,525 | $214,939 +9.3% |
| 2013 | -- | $196,701 +1% |
| 2012 | -- | $194,692 |
| 2011 | -- | $194,692 |
| 2010 | -- | $194,692 +6.5% |
| 2009 | -- | $182,752 -3.5% |
| 2008 | -- | $189,323 |
| 2007 | -- | -- |
| 2006 | -- | $187,222 |
| 2005 | -- | -- |
| 2004 | -- | $171,500 |
| 2003 | -- | $171,500 |
| 2002 | -- | $171,500 +5.5% |
| 2001 | -- | $162,600 +12% |
| 2000 | -- | $145,200 |
Find assessor info on the county website
Monthly payment
Est. payment
Payment breakdown
Explore the cost of this home by adjusting the details. Changes won't be saved.Climate risks
Neighborhood: Greater Uptown
Nearby schools
Schools provided by the listing agent
- Elementary: Briargrove Elementary School
- Middle: Tanglewood Middle School
- High: Wisdom High School
Source: HAR. This data may not be complete. We recommend contacting the local school district to confirm school assignments for this home.

Similar homes
- $275,0003 bd3 ba1.7k sqft5819 Valley Forge Dr #91, Houston, TX 77057For Sale
 MLS ID #72563039, Michael O'Neal, Keller Williams Realty Northeast. HAR
 - $299,9003 bd3 ba1.7k sqft604 Augusta Dr #604, Houston, TX 77057For Sale
 MLS ID #42352081, Marisa Duewel, Rob Adams Properties, Inc.. HAR
 - $360,0002 bd3 ba1.5k sqft701 Bering Dr APT 1501, Houston, TX 77057For Sale
 MLS ID #56238083, Paula Forno-Engler, The LaRose Kaileh Group. HAR
 - $315,0002 bd3 ba1.5k sqft701 Bering Dr Unit 1904, Houston, TX 77057For Sale
 MLS ID #60084304, Kelly Henderson, eXp Realty LLC. HAR
