Lovely one bedroom, with extended floor to make BONUS ROOM. Seller verifies sq.ft. is 1,285. Use this bonus space for baby room, home office, yoga space, guest room or extra den. Manufactured hardwoods on the first floor and updated kitchen. Washer, dryer, electric range and all window covers stay. Patio ready for your pretty furniture. Garage holds two cars. MUST SEE.
For sale
Price cut: $5K (9/10)
$255,000
701 Bering Dr APT 402, Houston, TX 77057
1beds
1,285sqft
Condominium
Built in 1977
-- sqft lot
$243,400 Zestimate®
$198/sqft
$583/mo HOA
What's special
Bonus roomAll window covers stayOne bedroomGarage holds two carsUpdated kitchen
- 115 days
- 79
- 9
Zillow last checked:
Listing updated:
Listed by:
Marsha Schenau TREC #0529067 713-294-0418,
Keller Williams Memorial
Source: HAR,MLS#: 67245581
Facts & features
Interior
Bedrooms & bathrooms
- Bedrooms: 1
- Bathrooms: 2
- Full bathrooms: 1
- 1/2 bathrooms: 1
Primary bedroom
- Level: Second
- Area: 180
- Dimensions: 12 x 15
Other
- Level: First
- Area: 24
- Dimensions: 4 x 6
Dining room
- Level: First
- Area: 144
- Dimensions: 12 x 12
Other
- Level: Second
- Area: 180
- Dimensions: 10 x 18
Kitchen
- Level: First
- Area: 126
- Dimensions: 9 x 14
Living room
- Level: First
- Area: 156
- Dimensions: 12 x 13
Primary bath
- Level: Second
- Area: 50
- Dimensions: 5 x 10
Heating
- Electric
Cooling
- Ceiling Fan(s), Electric
Appliances
- Included: Disposal, Refrigerator, Electric Oven, Oven, Microwave, Electric Cooktop, Free-Standing Range, Dryer, Full Size, Washer, Dishwasher, Washer/Dryer
- Laundry: Electric Dryer Hookup, Inside
Features
- 1 Bedroom Up, En-Suite Bath, Primary Bed - 2nd Floor, Walk-In Closet(s)
- Flooring: Carpet, Engineered Hardwood, Tile
- Windows: Window Coverings
- Number of fireplaces: 1
- Fireplace features: Wood Burning
Interior area
- Total structure area: 1,285
- Total interior livable area: 1,285 sqft
Property
Parking
- Total spaces: 2
- Parking features: Detached
- Garage spaces: 2
Features
- Levels: Levels 1 and 2
- Stories: 2
Lot
- Size: 8.09 Acres
Details
- Parcel number: 1116880000002
Construction
Type & style
- Home type: Condo
- Architectural style: Traditional
- Property subtype: Condominium
Materials
- Brick, Cement Siding
- Foundation: Slab
- Roof: Composition
Condition
- New construction: No
- Year built: 1977
Utilities & green energy
- Sewer: Public Sewer
- Water: Public
Community & HOA
Community
- Features: Tennis Court(s)
- Subdivision: Woodway Pines
HOA
- Has HOA: Yes
- Amenities included: Pool
- HOA fee: $583 monthly
Location
- Region: Houston
Financial & listing details
- Price per square foot: $198/sqft
- Tax assessed value: $269,672
- Annual tax amount: $5,731
- Date on market: 6/17/2026
- Road surface type: Concrete, Gutters
Estimated market value
$243,400
$231,000 - $256,000
$1,684/mo
Price history
| Date | Event | Price |
|---|---|---|
| 10/2/2026 | Listed for rent | $2,400+6.7%$2/sqft |
Source:  HAR #76136375 Report a problem HAR #76136375 Report a problem | ||
| 9/10/2026 | Price change | $255,000-1.9%$198/sqft |
Source:  HAR #67245581 Report a problem HAR #67245581 Report a problem | ||
| 7/22/2026 | Price change | $260,000-1.9%$202/sqft |
Source: HAR #67245581 Report a problem | ||
| 6/17/2026 | Listed for sale | $265,000$206/sqft |
Source: HAR #67245581 Report a problem | ||
| 6/1/2026 | Listing removed | $265,000$206/sqft |
Source: HAR #10867499 Report a problem | ||
| 4/13/2026 | Price change | $265,000-3.3%$206/sqft |
Source: HAR #10867499 Report a problem | ||
| 3/23/2026 | Price change | $274,000-3.4%$213/sqft |
Source: HAR #10867499 Report a problem | ||
| 2/19/2026 | Listed for sale | $283,500$221/sqft |
Source: HAR #10867499 Report a problem | ||
| 2/17/2026 | Listing removed | $283,500$221/sqft |
Source: HAR #2553612 Report a problem | ||
| 1/6/2026 | Listed for sale | $283,500-0.2%$221/sqft |
Source: HAR #2553612 Report a problem | ||
| 1/4/2026 | Listing removed | $284,000$221/sqft |
Source: HAR #58083453 Report a problem | ||
| 12/13/2025 | Price change | $284,000-1.7%$221/sqft |
Source: HAR #58083453 Report a problem | ||
| 11/26/2025 | Listing removed | $2,250$2/sqft |
Source: HAR #96549124 Report a problem | ||
| 11/13/2025 | Listed for rent | $2,250+13.9%$2/sqft |
Source: HAR #96549124 Report a problem | ||
| 10/23/2025 | Price change | $289,000-2.7%$225/sqft |
Source: HAR #58083453 Report a problem | ||
| 10/17/2025 | Listed for sale | $297,000+10.8%$231/sqft |
Source: HAR #58083453 Report a problem | ||
| 8/11/2022 | Listing removed | -- |
Source: HAR #50191135 Report a problem | ||
| 7/10/2022 | Pending sale | $268,000$209/sqft |
Source: HAR #50191135 Report a problem | ||
| 7/5/2022 | Listed for sale | $268,000+7.2%$209/sqft |
Source: HAR #50191135 Report a problem | ||
| 7/18/2020 | Listing removed | $250,000$195/sqft |
Source: Whitman Realtors LLC #25782982 Report a problem | ||
| 6/5/2020 | Pending sale | $250,000$195/sqft |
Source: Whitman Realtors LLC #25782982 Report a problem | ||
| 5/21/2020 | Listing removed | $1,975$2/sqft |
Source: Whitman Realtors LLC #83880604 Report a problem | ||
| 5/16/2020 | Listed for rent | $1,975$2/sqft |
Source: Whitman Realtors LLC #83880604 Report a problem | ||
| 5/14/2020 | Price change | $250,000-2.7%$195/sqft |
Source: Whitman Realtors LLC #25782982 Report a problem | ||
| 4/24/2020 | Listed for sale | $257,000$200/sqft |
Source: Whitman Realtors LLC #25782982 Report a problem | ||
Public tax history
| Year | Property taxes | Tax assessment |
|---|---|---|
| 2025 | $3,363 -9.4% | $269,672 -1.3% |
| 2024 | $3,711 +9.5% | $273,093 +3.6% |
| 2023 | $3,389 -16% | $263,666 +4.7% |
| 2022 | $4,034 | $251,904 -0.8% |
| 2021 | -- | $253,954 +11.3% |
| 2020 | $5,473 -0.9% | $228,100 0% |
| 2019 | $5,524 +8% | $228,151 +12.7% |
| 2018 | $5,116 | $202,500 |
| 2017 | $5,116 -6.8% | $202,500 -6.7% |
| 2016 | $5,487 | $217,000 +1.4% |
| 2015 | -- | $214,040 +29.5% |
| 2014 | -- | $165,255 +2.9% |
| 2013 | -- | $160,549 +4.9% |
| 2012 | -- | $153,000 |
| 2011 | -- | $153,000 -11.3% |
| 2010 | -- | $172,497 |
| 2009 | -- | $172,497 |
| 2008 | -- | $172,497 +7% |
| 2007 | -- | $161,137 +5.2% |
| 2006 | -- | $153,100 |
| 2005 | -- | -- |
Find assessor info on the county website
Monthly payment
Est. payment
Payment breakdown
Explore the cost of this home by adjusting the details. Changes won't be saved.Climate risks
Neighborhood: Greater Uptown
Nearby schools
Schools provided by the listing agent
- Elementary: Briargrove Elementary School
- Middle: Tanglewood Middle School
- High: Wisdom High School
Source: HAR. This data may not be complete. We recommend contacting the local school district to confirm school assignments for this home.
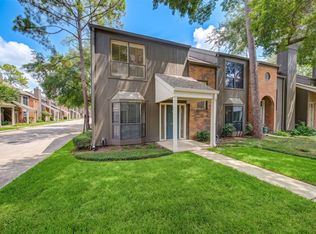

Similar homes
- $299,9003 bd3 ba1.7k sqft604 Augusta Dr #604, Houston, TX 77057For Sale
 MLS ID #42352081, Marisa Duewel, Rob Adams Properties, Inc.. HAR
 - $184,9002 bd2 ba1.1k sqft718 Bering Dr APT B, Houston, TX 77057For Sale
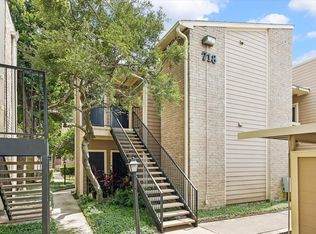 MLS ID #90156015, Walter Bering, Martha Turner Sotheby's International Realty. HAR
 - $285,0002 bd3 ba1.5k sqft2504 Tarrytown Mall #67, Houston, TX 77057For Sale
 MLS ID #90716050, Lea Hallahan, Compass RE Texas, LLC - Memorial. HAR
 - $209,9001 bd2 ba1.1k sqft701 Bering Dr APT 102, Houston, TX 77057For Sale
 MLS ID #11809820, Bao Ly, Camelot Realty Group. HAR
