This exceptional unit features one of the most desirable floorplans, offering two spacious primary bedrooms, each with its own en-suite bathroom. From the front door, you'll enjoy a direct path to the expansive back patio, perfect for outdoor relaxation. The first floor showcases stunning engineered wood floors, while the second floor is adorned with brand-new carpet for added comfort. Unwind in the generous living room, which opens up to your private patio. The community itself is a haven, boasting a fantastic pool and abundant green spaces for your enjoyment.
For sale
Price cut: $10K (8/24)
$260,000
5827 Valley Forge Dr #83, Houston, TX 77057
2beds
1,596sqft
Condominium
Built in 1975
-- sqft lot
$256,500 Zestimate®
$163/sqft
$496/mo HOA
What's special
- 11 days
- 118
- 5
Likely to sell faster than
Zillow last checked:
Listing updated:
Listed by:
Blake Plaster TREC #0661881 713-297-1256,
Martha Turner Sotheby's International Realty
Source: HAR,MLS#: 81898859
Facts & features
Interior
Bedrooms & bathrooms
- Bedrooms: 2
- Bathrooms: 3
- Full bathrooms: 2
- 1/2 bathrooms: 1
Rooms
- Room types: Utility Room
Primary bedroom
- Level: Second
- Area: 208
- Dimensions: 16x13
Bedroom
- Level: Second
- Area: 182
- Dimensions: 14x13
Other
- Level: Second
- Area: 35
- Dimensions: 7x5
Other
- Level: First
- Area: 35
- Dimensions: 7x5
Dining room
- Level: First
- Area: 77
- Dimensions: 11x7
Kitchen
- Level: First
- Area: 72
- Dimensions: 9x8
Living room
- Level: First
- Area: 266
- Dimensions: 19x14
Primary bath
- Level: Second
- Area: 32
- Dimensions: 8x4
Heating
- Natural Gas
Cooling
- Ceiling Fan(s), Electric
Appliances
- Included: Disposal, Refrigerator, Electric Oven, Microwave, Electric Range, Dryer, Washer, Dishwasher, Washer/Dryer
Features
- Crown Molding, All Bedrooms Up
- Flooring: Carpet, Engineered Hardwood, Tile
Interior area
- Total structure area: 1,596
- Total interior livable area: 1,596 sqft
Property
Parking
- Total spaces: 2
- Parking features: Detached, Additional Parking, Auto Garage Door Opener, Boat
- Garage spaces: 1
- Carport spaces: 1
- Covered spaces: 2
Features
- Levels: Levels 1 and 2
- Stories: 2
- Patio & porch: Patio/Deck
- Exterior features: Courtyard
- Has view: Yes
- View description: North
Details
- Parcel number: 0994130140002
Construction
Type & style
- Home type: Condo
- Architectural style: Traditional
- Property subtype: Condominium
Materials
- Brick, Wood Siding
- Foundation: Slab
- Roof: Composition
Condition
- New construction: No
- Year built: 1975
Utilities & green energy
- Sewer: Public Sewer
- Water: Public
Green energy
- Energy efficient items: Attic Vents
Community & HOA
Community
- Features: Clubhouse
- Subdivision: Tanglewest T/H Condo
HOA
- Has HOA: Yes
- Amenities included: Clubhouse, Playground, Pool
- HOA fee: $496 monthly
Location
- Region: Houston
Financial & listing details
- Price per square foot: $163/sqft
- Tax assessed value: $266,255
- Annual tax amount: $5,571
- Date on market: 8/24/2026
- Listing terms: Cash,Conventional,FHA,VA Loan
- Ownership: Full Ownership
- Road surface type: Concrete
Estimated market value
$256,500
$244,000 - $269,000
$2,185/mo
Price history
| Date | Event | Price |
|---|---|---|
| 8/24/2026 | Price change | $260,000-3.7%$163/sqft |
Source:  HAR #81898859 Report a problem HAR #81898859 Report a problem | ||
| 8/3/2026 | Price change | $270,000-3.6%$169/sqft |
Source: HAR #52398657 Report a problem | ||
| 5/5/2026 | Price change | $280,000-1.8%$175/sqft |
Source: HAR #45992128 Report a problem | ||
| 2/3/2026 | Price change | $285,000-5%$179/sqft |
Source: HAR #64960342 Report a problem | ||
| 10/2/2025 | Price change | $300,000-1.6%$188/sqft |
Source: HAR #55973437 Report a problem | ||
| 9/19/2025 | Listed for sale | $305,000$191/sqft |
Source: HAR #95975128 Report a problem | ||
| 9/9/2025 | Listing removed | $305,000$191/sqft |
Source: HAR #95975128 Report a problem | ||
| 8/16/2025 | Price change | $305,000-4.7%$191/sqft |
Source: HAR #95975128 Report a problem | ||
| 5/19/2025 | Listed for sale | $320,000$201/sqft |
Source: HAR #24625401 Report a problem | ||
Public tax history
| Year | Property taxes | Tax assessment |
|---|---|---|
| 2025 | $85 +4.1% | $266,255 +0.5% |
| 2024 | $82 | $264,882 +3.5% |
| 2023 | -- | $256,020 +6% |
| 2022 | $354 | $241,428 +2.5% |
| 2021 | -- | $235,571 +4.9% |
| 2020 | $455 -35.7% | $224,647 -5.3% |
| 2019 | $708 -21.8% | $237,300 -6.5% |
| 2018 | $906 | $253,756 |
| 2017 | $906 +33.4% | $253,756 +1.7% |
| 2016 | $679 -28.2% | $249,481 +10.2% |
| 2015 | $946 | $226,334 +17.3% |
| 2014 | $946 | $192,992 +10.5% |
| 2013 | -- | $174,636 +10% |
| 2012 | -- | $158,751 -20.1% |
| 2011 | -- | $198,652 +12.8% |
| 2010 | -- | $176,148 |
| 2009 | -- | $176,148 -4% |
| 2008 | -- | $183,489 +8% |
| 2007 | -- | $169,964 +3.2% |
| 2006 | -- | $164,719 +6.3% |
| 2005 | -- | $154,885 -0.5% |
| 2004 | -- | $155,700 +6.2% |
| 2003 | -- | $146,600 +10% |
| 2002 | -- | $133,300 +10% |
| 2001 | -- | $121,200 +10% |
| 2000 | -- | $110,200 |
Find assessor info on the county website
Monthly payment
Est. payment
Payment breakdown
Explore the cost of this home by adjusting the details. Changes won't be saved.Climate risks
Neighborhood: Greater Uptown
Nearby schools
Schools provided by the listing agent
- Elementary: Briargrove Elementary School
- Middle: Tanglewood Middle School
- High: Wisdom High School
Source: HAR. This data may not be complete. We recommend contacting the local school district to confirm school assignments for this home.

Similar homes
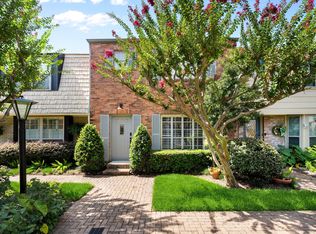
- $250,0002 bd3 ba1.7k sqft2220 Bering Dr APT 23, Houston, TX 77057For Sale
 MLS ID #22130093, Michelle Wong, AlphaMax Realty Inc.. HAR
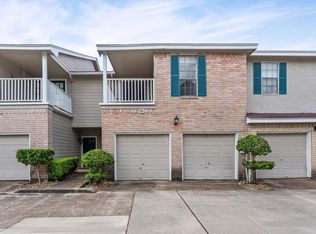
 - $255,9992 bd3 ba1.3k sqft2220 Bering Dr APT 34, Houston, TX 77057For Sale
 MLS ID #86368536, Keith Batchelor, Spirit Real Estate Group, LLC. HAR
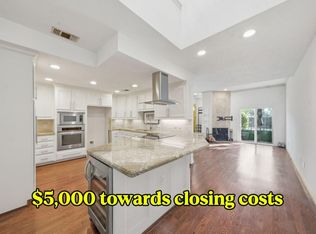
 - $285,0002 bd3 ba1.5k sqft2504 Tarrytown Mall #67, Houston, TX 77057For Sale
 MLS ID #90716050, Lea Hallahan, Compass RE Texas, LLC - Memorial. HAR
 - $293,0003 bd3 ba1.7k sqft5819 Valley Forge Dr #91, Houston, TX 77057For Sale
 MLS ID #72563039, Michael O'Neal, Keller Williams Realty Northeast. HAR
