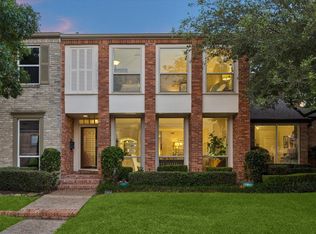
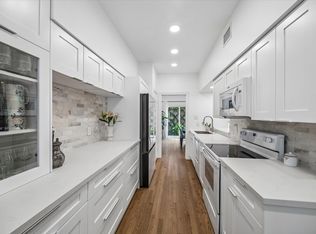
Discover the charm of this rare three-bedroom, three-bath residence with high ceilings and classic architecture. Revel in the spacious open floor plan offering endless furniture arrangement possibilities. The living room boasts a two-story ceiling with fabulous fireplace, while the primary suite features a beamed vaulted ceiling. Enjoy the convenience of double French doors opening to a generous slate-tiled patio, with easy access to the garage and carport. Nestled in the desirable Tanglewood area, this home is perfectly situated near excellent shopping, dining, fitness opportunities, and parks. Built in 1973, this 1900-square-foot townhouse/condo offers a blend of modern updates and timeless appeal, all set in a lovely courtyard location.
For sale
$340,000
5868 Valley Forge Dr, Houston, TX 77057
3beds
1,900sqft
Condominium
Built in 1973
-- sqft lot
$-- Zestimate®
$179/sqft
$617/mo HOA
What's special
Fabulous fireplaceClassic architectureLovely courtyard locationHigh ceilingsSpacious open floor planGenerous slate-tiled patioTwo-story ceiling
- 2 days
- 63
- 6
Zillow last checked:
Listing updated:
Listed by:
Lara Nesmith TREC #0398965 713-467-5712,
Coldwell Banker Realty - Memorial Office,
Trey Nesmith TREC #0540228 713-201-7333,
Coldwell Banker Realty - Memorial Office
Source: HAR,MLS#: 81089844
Facts & features
Interior
Bedrooms & bathrooms
- Bedrooms: 3
- Bathrooms: 3
- Full bathrooms: 3
Primary bedroom
- Level: Second
- Area: 192
- Dimensions: 16'x12'
Bedroom
- Level: Second
- Area: 167.5
- Dimensions: 15'x11'2"
Bedroom
- Level: First
- Area: 162
- Dimensions: 13'6"x12'
Breakfast
- Level: First
- Area: 121
- Dimensions: 11x11
Kitchen
- Level: First
- Area: 100
- Dimensions: 10x10
Living room
- Level: First
- Area: 301
- Dimensions: 21'6" x 14
Heating
- Natural Gas, Zoned
Cooling
- Ceiling Fan(s), Electric, Zoned
Appliances
- Included: ENERGY STAR Qualified Appliances, Disposal, Electric Oven, Microwave, Electric Cooktop, Dishwasher
Features
- Crown Molding, High Ceilings, Vaulted Ceiling, 1 Bedroom Down - Not Primary BR, Primary Bed - 2nd Floor, Walk-In Closet(s)
- Flooring: Carpet, Tile, Wood
- Doors: Insulated Doors
- Windows: Insulated/Low-E windows, Window Coverings
- Number of fireplaces: 1
- Fireplace features: Gas, Gas Log
Interior area
- Total structure area: 1,900
- Total interior livable area: 1,900 sqft
Property
Parking
- Total spaces: 2
- Parking features: Detached, Additional Parking, Carport, Garage
- Garage spaces: 1
- Carport spaces: 1
- Covered spaces: 2
Features
- Levels: Levels 1 and 2
- Stories: 2
- Patio & porch: Patio/Deck
- Exterior features: Balcony, Front Green Space, Sprinkler System, Courtyard
- Has view: Yes
- View description: East
Details
- Parcel number: 1083030000004
Construction
Type & style
- Home type: Condo
- Architectural style: Traditional
- Property subtype: Condominium
Materials
- Brick, Cement Siding
- Foundation: Slab
- Roof: Composition
Condition
- New construction: No
- Year built: 1973
Utilities & green energy
- Sewer: Public Sewer
- Water: Public
Green energy
- Energy efficient items: HVAC>13 SEER
Community & HOA
Community
- Subdivision: Tanglegrove T/H Condo
HOA
- Amenities included: Pool
- HOA fee: $617 monthly
Location
- Region: Houston
Financial & listing details
- Price per square foot: $179/sqft
- Annual tax amount: $5,945
- Date on market: 11/3/2026
- Listing terms: Cash,Conventional,VA Loan
- Ownership: Full Ownership
- Road surface type: Concrete, Curbs
Estimated market value
Not available
Estimated sales range
Not available
Not available
Price history
| Date | Event | Price |
|---|---|---|
| 11/3/2026 | Listed for sale | $340,000$179/sqft |
Source:  HAR #81089844 Report a problem | ||
Public tax history
Tax history is unavailable.
Monthly payment
Est. payment
Payment breakdown
Explore the cost of this home by adjusting the details. Changes won't be saved.Climate risks
Neighborhood: Greater Uptown
Nearby schools
Schools provided by the listing agent
- Elementary: Briargrove Elementary School
- Middle: Tanglewood Middle School
- High: Wisdom High School
Source: HAR. This data may not be complete. We recommend contacting the local school district to confirm school assignments for this home.

Similar homes
- $339,5002 bd3 ba1.8k sqft5904 Valley Forge Dr #157, Houston, TX 77057For Sale
 MLS ID #43428015, Lynn Zarr, Jr., Martha Turner Sotheby's International Realty. HAR
- $299,9003 bd3 ba1.7k sqft604 Augusta Dr #604, Houston, TX 77057For Sale
 MLS ID #42352081, Marisa Duewel, Rob Adams Properties, Inc.. HAR
- $270,0003 bd3 ba1.7k sqft5819 Valley Forge Dr #91, Houston, TX 77057For Sale
 MLS ID #27303956, Michael O'Neal, Keller Williams Realty Northeast. HAR
- $360,0002 bd3 ba1.5k sqft701 Bering Dr APT 1501, Houston, TX 77057For Sale
 MLS ID #56238083, Paula Forno-Engler, The LaRose Kaileh Group. HAR
