Welcome to this beautifully remodeled townhome in the highly sought-after Georgetown community. The stunningly renovated kitchen is equipped with pristine quartz countertops, modern soft-closing cabinets and drawers, a pantry, and brand-new appliances. Designed with versatile living in mind, the first floor includes a spacious living area, utility room, and a full bedroom with an en-suite private bath, ideal for a home office or guest suite. Upstairs, the primary retreat has a private sitting area, a walk-in closet and a tub/shower combo. The extensive upgrades feature a new electrical system including a new fuse box and updated interior wiring. Updated HVAC and PEX plumbing throughout! Enjoy peaceful mornings on your private balcony or rear patio. Community amenities include a clubhouse, lush common grounds, pools, parks and recreational facilities. This coveted community has convenient access to CityCentre, Memorial City, I-10, and Beltway 8. Schedule your private tour today!
For sale
$350,000
13194 Trail Hollow Dr #3194, Houston, TX 77079
4beds
2,274sqft
Townhouse
Built in 1968
7.57 Acres Lot
$350,700 Zestimate®
$154/sqft
$820/mo HOA
What's special
Private balconyRear patioBeautifully remodeled townhomePristine quartz countertopsBrand-new appliancesStunningly renovated kitchenWalk-in closet
- 7 days |
- 89 |
- 4 |
Likely to sell faster than
Zillow last checked:
Listing updated:
Listed by:
Jamie McMartin TREC #0568657 281-843-8702,
Compass RE Texas, LLC - West Houston,
Sandra Terry TREC #0720504 832-691-9721,
Compass RE Texas, LLC - West Houston
Source: HAR,MLS#: 92393296
Facts & features
Interior
Bedrooms & bathrooms
- Bedrooms: 4
- Bathrooms: 3
- Full bathrooms: 3
Rooms
- Room types: Utility Room
Primary bedroom
- Level: Second
- Area: 256
- Dimensions: 16 X 16
Bedroom
- Level: First
- Area: 156
- Dimensions: 13 X 12
Bedroom
- Level: Second
- Area: 176
- Dimensions: 16 X 11
Bedroom
- Level: Second
- Area: 156
- Dimensions: 13 X 12
Other
- Level: First
- Area: 49
- Dimensions: 7 X 7
Other
- Level: Second
- Area: 70
- Dimensions: 10 X 7
Dining room
- Level: First
- Area: 153
- Dimensions: 17 X 9
Kitchen
- Level: First
- Area: 120
- Dimensions: 15 X 8
Living room
- Level: First
- Area: 153
- Dimensions: 17 X 9
Primary bath
- Level: Second
- Area: 70
- Dimensions: 10 X 7
Heating
- Electric
Cooling
- Ceiling Fan(s), Electric
Appliances
- Included: ENERGY STAR Qualified Appliances, Disposal, Microwave, Dishwasher
Features
- Balcony, 1 Bedroom Down - Not Primary BR, En-Suite Bath, Primary Bed - 2nd Floor, Sitting Area, Walk-In Closet(s)
- Flooring: Laminate
- Windows: Insulated/Low-E windows
Interior area
- Total structure area: 2,274
- Total interior livable area: 2,274 sqft
Property
Features
- Levels: Levels 1 and 2
- Stories: 2
- Patio & porch: Patio/Deck
- Has view: Yes
- View description: South
Lot
- Size: 7.57 Acres
Details
- Parcel number: 1142100000012
Construction
Type & style
- Home type: Townhouse
- Architectural style: Other
- Property subtype: Townhouse
Materials
- Brick, Cement Siding
- Foundation: Slab
- Roof: Tile
Condition
- New construction: No
- Year built: 1968
Utilities & green energy
- Sewer: Public Sewer
- Water: Public
Green energy
- Energy efficient items: Thermostat, Exposure/Shade
Community & HOA
Community
- Subdivision: Georgetown
HOA
- Has HOA: Yes
- HOA fee: $820 monthly
Location
- Region: Houston
Financial & listing details
- Price per square foot: $154/sqft
- Tax assessed value: $279,384
- Annual tax amount: $6,066
- Date on market: 8/7/2026
- Listing terms: Cash,Conventional
Estimated market value
$350,700
$333,000 - $368,000
$2,833/mo
Price history
| Date | Event | Price |
|---|---|---|
| 8/7/2026 | Listed for sale | $350,000-2.5%$154/sqft |
Source:  HAR #92393296 Report a problem HAR #92393296 Report a problem | ||
| 8/6/2026 | Listing removed | $359,000$158/sqft |
Source: HAR #43633664 Report a problem | ||
| 7/2/2026 | Listed for sale | $359,000-4.3%$158/sqft |
Source: HAR #43633664 Report a problem | ||
| 7/2/2026 | Listing removed | $375,000$165/sqft |
Source: HAR #31915234 Report a problem | ||
| 5/27/2026 | Listed for sale | $375,000$165/sqft |
Source: HAR #31915234 Report a problem | ||
Public tax history
| Year | Property taxes | Tax assessment |
|---|---|---|
| 2025 | $3,208 +3.7% | $279,384 +1.9% |
| 2024 | $3,093 +13.7% | $274,233 +6.2% |
| 2023 | $2,721 -8.5% | $258,120 -7.2% |
| 2022 | $2,973 | $278,040 +10% |
| 2021 | -- | $252,752 +0.8% |
| 2020 | $230 -19.4% | $250,722 +0.6% |
| 2019 | $285 | $249,114 -11.5% |
| 2018 | -- | $281,404 |
| 2017 | -- | $281,404 +2.3% |
| 2016 | -- | $275,113 +4.1% |
| 2015 | $243 | $264,195 +28.9% |
| 2014 | $243 | $204,917 +33.3% |
| 2013 | -- | $153,743 +6.9% |
| 2012 | -- | $143,764 +7.1% |
| 2011 | -- | $134,230 |
| 2010 | -- | $134,230 |
| 2009 | -- | $134,230 -3.6% |
| 2007 | -- | $139,303 +109% |
| 2006 | -- | $66,660 |
| 2005 | -- | -- |
| 2004 | -- | $122,400 +10% |
| 2003 | -- | $111,300 +10% |
| 2002 | -- | $101,200 +10% |
| 2001 | -- | $92,000 +9.9% |
| 2000 | -- | $83,700 |
Find assessor info on the county website
Monthly payment
Est. payment
Payment breakdown
Explore the cost of this home by adjusting the details. Changes won't be saved.Climate risks
Neighborhood: Memorial
Nearby schools
GreatSchools rating
- 10/10Rummel Creek Elementary SchoolGrades: PK-5Distance: 0.5 mi
- 10/10Memorial Middle SchoolGrades: 6-8Distance: 0.8 mi
- 7/10Stratford High SchoolGrades: 9-12Distance: 2.1 mi
Schools provided by the listing agent
- Elementary: Rummel Creek Elementary School
- Middle: Memorial Middle School (Spring Branch)
- High: Stratford High School (Spring Branch)
Source: HAR. This data may not be complete. We recommend contacting the local school district to confirm school assignments for this home.
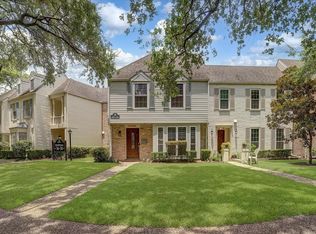
- $349,0003 bd3 ba2.2k sqft13198 Trail Hollow Dr #3198, Houston, TX 77079For Sale
- $168,5003 bd2 ba2k sqft13190 Trail Hollow Dr #3190, Houston, TX 77079Off Market
- $198,2003 bd2 ba2k sqft12959 Trail Hollow Dr #2959, Houston, TX 77079Off Market
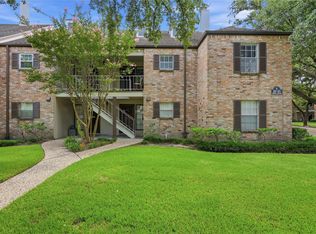
- $179,9002 bd2 ba1.2k sqft12973 Trail Hollow Dr #2973, Houston, TX 77079For Sale
- $334,3003 bd3 ba2.2k sqft12951 Trail Hollow Dr, Houston, TX 77079Off Market
- $283,7003 bd2 ba2k sqft12955 Trail Hollow Dr, Houston, TX 77079Off Market
- $249,9003 bd3 ba2.1k sqft13116 Trail Hollow Dr, Houston, TX 77079Off Market
- $242,8003 bd2 ba2k sqft13178 Trail Hollow Dr, Houston, TX 77079Off Market
A local agent can set up tours, give advice and negotiate with sellers.
A local lender can help you make sure your offer is ready when you are.
Similar homes
- $296,8003 bd3 ba2k sqft1063 Country Place Dr #1063, Houston, TX 77079For Sale
 MLS ID #57789960, Nikki Nguyen, Coldwell Banker Realty - Memorial Office. HAR
 - $339,9003 bd3 ba1.9k sqft1409 Chardonnay Dr, Houston, TX 77077For Sale
 MLS ID #82936516, Melanie Miller, Redfin Corporation. HAR
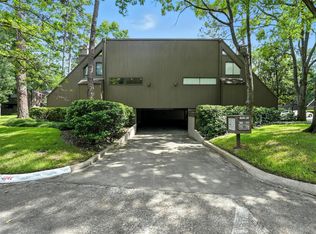
 - $299,9993 bd3 ba1.7k sqft171 Litchfield Ln, Houston, TX 77024For Sale
 MLS ID #25193097, Mei Zhang, Keller Williams Memorial. HAR
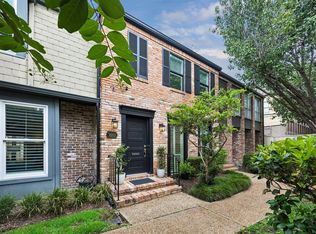
 - $335,0002 bd3 ba1.7k sqft5803 Lynbrook Dr #80, Houston, TX 77057For Sale
 MLS ID #69188099, Lisa Kornhauser, Compass RE Texas, LLC - Houston. HAR
 - $349,9003 bd2 ba2.3k sqft12903 Avenida Vaquero St, Houston, TX 77077For SaleMLS ID #19806868, Angie McCartha, eXp Realty LLC. HAR
- $367,5003 bd3 ba1.8k sqft225 Litchfield Ln, Houston, TX 77024For SaleMLS ID #18807818, Julie Sheets, Compass RE Texas, LLC - Memorial. HAR
- $280,0003 bd3 ba1.8k sqft6434 Burgoyne Rd #109, Houston, TX 77057For SaleMLS ID #58216366, Lea Hallahan, Compass RE Texas, LLC - Memorial. HAR
- $335,0003 bd2 ba1.6k sqft12307 Waldemar Dr, Houston, TX 77077For SaleMLS ID #41479825, Thalia Guderyon, Compass RE Texas, LLC - Memorial. HAR
- $320,0003 bd3 ba1.8k sqft5863 Doliver Dr #16, Houston, TX 77057For SaleMLS ID #92304974, Kelly Griffin, Better Homes and Gardens Real Estate Gary Greene - Memorial. HAR
- $339,9903 bd2 ba1.6k sqft9618 Highmeadow Dr, Houston, TX 77063For SaleMLS ID #33709903, Kelly Clark, Better Homes and Gardens Real Estate Gary Greene - Bay Area. HAR
- $360,0003 bd2 ba2.2k sqft12414 Rockampton Dr, Houston, TX 77031For SaleMLS ID #92486309, Lindsay Lochbaum, HomeSmart. HAR
- $299,9002 bd3 ba1.3k sqft1201 McDuffie St Unit 114, Houston, TX 77019For SaleMLS ID #7391953, Chris Charboneau, Hunter Real Estate Group. HAR
- $350,0004 bd3 ba2.2k sqft22214 Prince George Ln, Katy, TX 77449For SaleMLS ID #40741282, Nicole Freer, Corcoran Genesis. HAR
- $239,0002 bd3 ba1.3k sqft14409 Still Meadow Dr, Houston, TX 77079For SaleMLS ID #95442925, Melinda Ochoa, SJS International LLC. HAR
- $399,9504 bd3 ba2.3k sqft16011 Pinyon Creek Dr, Houston, TX 77095For SaleMLS ID #50068349, Julia Trevino Mendez, LPT Realty, LLC. HAR
- $225,0002 bd3 ba1.5k sqft724 Country Place Dr APT E, Houston, TX 77079For SaleMLS ID #34346319, Priyanka Johri, Woodlands Eco Realty. HAR
- $273,0002 bd3 ba1.5k sqft2664 Bering Dr #2664, Houston, TX 77057For SaleMLS ID #4791235, Richard Garcia, RE/MAX Signature. HAR
- $459,0004 bd3 ba2.5k sqft11315 Olympia Dr, Houston, TX 77077For SaleMLS ID #15021608, Anisa Hoxha, Keller Williams Memorial. HAR
- $525,0004 bd3 ba2.5k sqft12019 Sugar Springs Dr, Houston, TX 77077For SaleMLS ID #34933546, Terence Barnes, Realty Of America, LLC. HAR
- $365,0003 bd3 ba2.4k sqft10731 Villa Lea Ln, Houston, TX 77071For SaleMLS ID #83388949, Brad Evans, Real Broker, LLC. HAR
