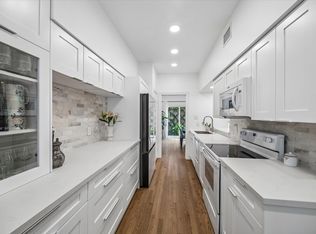
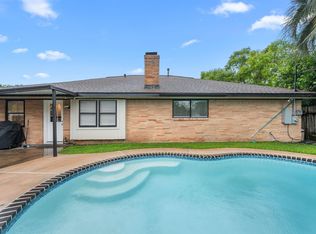
Back on the Market! New driveway poured Sept 2026. Trees hurricane trimmed Sept 2026. This stunning 3-bed, 2-bath home effortlessly blends style, comfort, and top-tier upgrades. Step inside to crisp, freshly painted interior & exterior finishes beautifully complemented by warm honey hardwood floors. The heart of the home features a chef’s kitchen complete with granite countertops, a tumbled marble backsplash, kitchen island with a breakfast bar for 2, gas range, and stainless steel appliances—plus, the fridge washer, and dryer all stay! Both bathrooms - recently updated with high-end finishes for a spa-like feel. Outdoors, enjoy a lush lawn with low-maintenance landscaping kept green year-round by front and backyard sprinkler systems. The backyard is an entertainer's dream, featuring wood decking, a majestic mature oak tree, storage building and playset that convey! Move-in ready with every detail taken care of - Roof 2022 - HVAC 2018 - WH 2018 - Driveway 2026
For sale
Price cut: $15K (9/3)
$324,990
9618 Highmeadow Dr, Houston, TX 77063
3beds
1,643sqft
Single Family Residence
Built in 1959
8,511 Square Feet Lot
$321,200 Zestimate®
$198/sqft
$3/mo HOA
What's special
Picturesque backyardStainless steel appliancesWarm honey hardwood floorsGranite countertopsGas rangeMajestic mature oak treeWood decking
- 71 days
- 275
- 28
Zillow last checked:
Listing updated:
Listed by:
Kelly Clark TREC #0727575 713-458-8175,
Better Homes and Gardens Real Estate Gary Greene - Bay Area
Source: HAR,MLS#: 33709903
Facts & features
Interior
Bedrooms & bathrooms
- Bedrooms: 3
- Bathrooms: 2
- Full bathrooms: 2
Primary bedroom
- Level: First
- Area: 154
- Dimensions: 14 x 11
Bedroom
- Level: First
- Area: 156
- Dimensions: 13 x 12
Bedroom
- Level: First
- Area: 110
- Dimensions: 11 x 10
Dining room
- Level: First
- Area: 234
- Dimensions: 18 x 13
Kitchen
- Level: First
- Area: 90
- Dimensions: 10 x 9
Living room
- Level: First
- Area: 336
- Dimensions: 21 x 16
Heating
- Natural Gas
Cooling
- Ceiling Fan(s), Electric
Appliances
- Included: Disposal, Dryer, Refrigerator, Washer, Gas Oven, Microwave, Gas Range, Dishwasher
- Laundry: Electric Dryer Hookup, Gas Dryer Hookup, Washer Hookup
Features
- Crown Molding, All Bedrooms Down, En-Suite Bath
- Flooring: Tile, Wood
- Windows: Insulated/Low-E windows, Window Coverings
Interior area
- Total structure area: 1,643
- Total interior livable area: 1,643 sqft
Property
Parking
- Total spaces: 2
- Parking features: Attached, Garage Door Opener, Double-Wide Driveway
- Attached garage spaces: 2
Features
- Stories: 1
- Patio & porch: Patio/Deck
- Exterior features: Sprinkler System
- Fencing: Back Yard
Lot
- Size: 8,511 Square Feet
- Features: Back Yard, Subdivided, 0 Up To 1/4 Acre
Details
- Additional structures: Shed(s)
- Parcel number: 0872570000019
Construction
Type & style
- Home type: SingleFamily
- Architectural style: Ranch
- Property subtype: Single Family Residence
Materials
- Brick, Wood Siding
- Foundation: Slab
- Roof: Composition
Condition
- New construction: No
- Year built: 1959
Utilities & green energy
- Sewer: Public Sewer
- Water: Public
Green energy
- Energy efficient items: HVAC>15 SEER, Exposure/Shade
Community & HOA
Community
- Subdivision: Tanglewilde Sec 02
HOA
- HOA fee: $35 annually
Location
- Region: Houston
Financial & listing details
- Price per square foot: $198/sqft
- Tax assessed value: $275,664
- Annual tax amount: $5,858
- Date on market: 8/3/2026
- Listing terms: Cash,Conventional,FHA
- Road surface type: Concrete, Curbs
Estimated market value
$321,200
$305,000 - $337,000
$2,220/mo
Price history
| Date | Event | Price |
|---|---|---|
| 9/28/2026 | Listed for sale | $324,990$198/sqft |
Source:  HAR #33709903 Report a problem HAR #33709903 Report a problem | ||
| 9/16/2026 | Pending sale | $324,990$198/sqft |
Source: HAR #33709903 Report a problem | ||
| 9/3/2026 | Price change | $324,990-4.4%$198/sqft |
Source: HAR #33709903 Report a problem | ||
| 8/14/2026 | Price change | $339,9900%$207/sqft |
Source: HAR #33709903 Report a problem | ||
| 8/3/2026 | Listed for sale | $339,995+48.5%$207/sqft |
Source: HAR #33709903 Report a problem | ||
| 2/21/2014 | Sold | -- |
Source: Agent Provided Report a problem | ||
| 1/28/2014 | Price change | $229,000+4.1%$139/sqft |
Source: RE/MAX Metro #11141305 Report a problem | ||
| 1/25/2014 | Listed for sale | $219,995$134/sqft |
Source: RE/MAX Metro #11141305 Report a problem | ||
Public tax history
| Year | Property taxes | Tax assessment |
|---|---|---|
| 2025 | $3,465 -10.6% | $275,664 -2.6% |
| 2024 | $3,877 +16.4% | $283,000 -1.3% |
| 2023 | $3,330 -12.9% | $286,658 +8.6% |
| 2022 | $3,825 | $263,999 +21% |
| 2021 | -- | $218,220 -4.1% |
| 2020 | $4,095 -1.7% | $227,500 -0.7% |
| 2019 | $4,167 -2.8% | $229,180 +1.4% |
| 2018 | $4,289 | $226,000 |
| 2017 | $4,289 -0.1% | $226,000 -2.9% |
| 2016 | $4,293 +38.8% | $232,862 +4.4% |
| 2015 | $3,093 | $223,000 +19.1% |
| 2014 | $3,093 | $187,186 +30.1% |
| 2013 | -- | $143,907 |
| 2012 | -- | $143,907 |
| 2011 | -- | $143,907 -7.5% |
| 2010 | -- | $155,567 -10.8% |
| 2009 | -- | $174,480 +3% |
| 2007 | -- | $169,360 +16.1% |
| 2006 | -- | $145,828 +0.7% |
| 2005 | -- | $144,800 +1.2% |
| 2004 | -- | $143,100 +10% |
| 2003 | -- | $130,100 +10% |
| 2002 | -- | $118,300 +9.9% |
| 2001 | -- | $107,600 +9.9% |
| 2000 | -- | $97,900 |
Find assessor info on the county website
Monthly payment
Est. payment
Payment breakdown
Explore the cost of this home by adjusting the details. Changes won't be saved.Climate risks
Neighborhood: Woodlake - Briarmeadow
Nearby schools
Schools provided by the listing agent
- Elementary: Emerson Elementary School (Houston)
- Middle: Revere Middle School
- High: Wisdom High School
Source: HAR. This data may not be complete. We recommend contacting the local school district to confirm school assignments for this home.

Similar homes
- $338,0003 bd2 ba1.6k sqft9403 Beverlyhill St, Houston, TX 77063For Sale
 MLS ID #38008460, Pedro Iznaga, Redfin Corporation. HAR
 - $399,9003 bd2 ba1.5k sqft9634 Meadowglen Ln, Houston, TX 77063For Sale
 MLS ID #24488903, Lizz Sansone, The Agency Houston Sugar Land. HAR
 - $360,0002 bd3 ba1.5k sqft701 Bering Dr APT 1501, Houston, TX 77057For Sale
 MLS ID #56238083, Paula Forno-Engler, The LaRose Kaileh Group. HAR
 - $290,0003 bd2 ba1.6k sqft8215 Braes River Dr, Houston, TX 77074For Sale
 MLS ID #4958655, Stephen Krueger, RE/MAX Grand. HAR
