Extensively updated ranch-style home with an open floor plan, 4 true bedrooms, 3 full baths, and a versatile flex/game room in a prime Inner Loop location. This 2,460 SF home was extensively rebuilt in 2016 with a new roof, HVAC, double-pane windows, and numerous additional updates. The spacious kitchen flows seamlessly into the dining and living areas, featuring a vaulted ceiling and beautiful wood floors—ideal for everyday living and entertaining. Four true bedrooms provide flexibility for family, guests, or a home office, while the separate flex/game room is perfect for a media room, playroom, gym, or office. Three full baths include two walk-in showers and one tub/shower combination. Best of all, the home has NEVER FLOODED, including during major storm events—a significant advantage in this neighborhood. Conveniently located near shopping, dining, entertainment, and major thoroughfares.
For sale
Price cut: $20.5K (8/25)
$329,000
6218 Indigo St, Houston, TX 77074
4beds
2,460sqft
Single Family Residence
Built in 1953
7,605 Square Feet Lot
$321,000 Zestimate®
$134/sqft
$3/mo HOA
What's special
Open floor planBeautiful wood floorsDouble-pane windowsVaulted ceilingSpacious kitchenExtensively updated ranch-style homeNew roof
- 100 days
- 255
- 39
Zillow last checked:
Listing updated:
Listed by:
David Vazquez TREC #0616451 832-674-4960,
Walzel Properties - Corporate Office
Source: HAR,MLS#: 98785491
Facts & features
Interior
Bedrooms & bathrooms
- Bedrooms: 4
- Bathrooms: 3
- Full bathrooms: 3
Primary bedroom
- Level: First
- Area: 252
- Dimensions: 18x14
Bedroom
- Level: First
- Area: 168
- Dimensions: 14x12
Bedroom
- Level: First
- Area: 168
- Dimensions: 14x12
Bedroom
- Level: First
- Area: 120
- Dimensions: 12x10
Dining room
- Level: First
- Area: 192
- Dimensions: 16x12
Other
- Level: First
- Area: 192
- Dimensions: 16x12
Kitchen
- Level: First
- Area: 160
- Dimensions: 16x10
Utility room
- Level: First
- Area: 84
- Dimensions: 14x6
Heating
- Natural Gas
Cooling
- Electric
Features
- All Bedrooms Down
Interior area
- Total structure area: 2,460
- Total interior livable area: 2,460 sqft
Property
Parking
- Total spaces: 1
- Parking features: Attached
- Attached garage spaces: 1
Features
- Stories: 1
Lot
- Size: 7,605 Square Feet
- Features: Subdivided, 0 Up To 1/4 Acre
Details
- Parcel number: 0821930000034
Construction
Type & style
- Home type: SingleFamily
- Architectural style: Traditional
- Property subtype: Single Family Residence
Materials
- Brick, Cement Siding
- Foundation: Slab
- Roof: Composition
Condition
- New construction: No
- Year built: 1953
Utilities & green energy
- Sewer: Public Sewer
- Water: Public
Community & HOA
Community
- Subdivision: Robindell Sec 02
HOA
- Has HOA: Yes
- HOA fee: $40 annually
Location
- Region: Houston
Financial & listing details
- Price per square foot: $134/sqft
- Tax assessed value: $386,416
- Annual tax amount: $8,599
- Date on market: 7/2/2026
- Listing terms: Cash,Conventional,FHA,VA Loan
- Road surface type: Concrete
Estimated market value
$321,000
$305,000 - $337,000
$2,430/mo
Price history
| Date | Event | Price |
|---|---|---|
| 9/11/2026 | Listed for rent | $2,700+17.6%$1/sqft |
Source:  HAR #54494800 Report a problem HAR #54494800 Report a problem | ||
| 8/25/2026 | Price change | $329,000-5.9%$134/sqft |
Source:  HAR #98785491 Report a problem HAR #98785491 Report a problem | ||
| 8/3/2026 | Price change | $349,500-6.8%$142/sqft |
Source: HAR #98785491 Report a problem | ||
| 7/24/2026 | Listed for sale | $375,000+10.6%$152/sqft |
Source: HAR #98785491 Report a problem | ||
| 6/23/2021 | Listing removed | -- |
Source:  RE/MAX International Report a problem RE/MAX International Report a problem | ||
| 6/22/2021 | Sold | -- |
Source: Agent Provided Report a problem | ||
| 6/19/2021 | Listed for rent | $2,295$1/sqft |
Source: RE/MAX International #84605953 Report a problem | ||
| 6/16/2021 | Price change | $339,000-2.9%$138/sqft |
Source: HAR #2914637 Report a problem | ||
| 4/20/2021 | Price change | $349,000-5.4%$142/sqft |
Source: HAR #2914637 Report a problem | ||
| 4/8/2021 | Listed for sale | $369,000-0.2%$150/sqft |
Source: HAR #2914637 Report a problem | ||
| 6/8/2016 | Sold | -- |
Source: Agent Provided Report a problem | ||
| 6/7/2016 | Pending sale | $369,900$150/sqft |
Source: CENTURY 21 Top Realty #32754803 Report a problem | ||
| 3/31/2016 | Price change | $369,900-4.9%$150/sqft |
Source: CENTURY 21 Top Realty #32754803 Report a problem | ||
| 2/27/2016 | Listed for sale | $389,000$158/sqft |
Source: Century 21 Top Realty #32754803 Report a problem | ||
Public tax history
| Year | Property taxes | Tax assessment |
|---|---|---|
| 2025 | $5,352 -11% | $386,416 -5.9% |
| 2024 | $6,015 +12.5% | $410,485 +6.6% |
| 2023 | $5,348 -37% | $385,000 -0.2% |
| 2022 | $8,495 | $385,804 +13.2% |
| 2021 | -- | $340,957 +6.9% |
| 2020 | $5,854 -8.5% | $318,872 -7.3% |
| 2019 | $6,396 +0.1% | $343,932 +4.4% |
| 2018 | $6,388 | $329,344 |
| 2017 | $6,388 -14.4% | $329,344 +11.6% |
| 2016 | $7,462 +108.6% | $295,108 +7.4% |
| 2015 | $3,577 | $274,715 +23.6% |
| 2014 | $3,577 | $222,266 +34.5% |
| 2013 | -- | $165,212 |
| 2012 | -- | $165,212 |
| 2011 | -- | $165,212 |
| 2010 | -- | $165,212 |
| 2009 | -- | $165,212 -7.8% |
| 2007 | -- | $179,116 -1.3% |
| 2006 | -- | $181,500 +10% |
| 2005 | -- | $165,000 +10% |
| 2004 | -- | $150,000 +10% |
| 2003 | -- | $136,400 +10% |
| 2002 | -- | $124,000 +9.9% |
| 2001 | -- | $112,800 +9.9% |
| 2000 | -- | $102,600 |
Find assessor info on the county website
Monthly payment
Est. payment
Payment breakdown
Explore the cost of this home by adjusting the details. Changes won't be saved.Climate risks
Neighborhood: Braeburn
Nearby schools
Schools provided by the listing agent
- Elementary: Mcnamara Elementary School
- Middle: Sugar Grove Middle School
- High: Sharpstown High School
Source: HAR. This data may not be complete. We recommend contacting the local school district to confirm school assignments for this home.


Similar homes
- $285,0003 bd2 ba1.6k sqft6229 Carew St, Houston, TX 77074For Sale
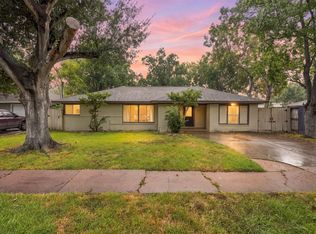 MLS ID #85358541, Ashley Allen, eXp Realty LLC. HAR
 - $359,0004 bd3 ba2.3k sqft2275 Woodland Springs St, Houston, TX 77077For Sale
 MLS ID #72191110, Tony Semaan, 5th Stream Realty. HAR
 - $325,0003 bd2 ba1.5k sqft6006 Vicki John Dr, Houston, TX 77096For Sale
 MLS ID #78005201, Jackie Zehl, Coldwell Banker Realty - Bellaire-Metropolitan. HAR
 - $324,9903 bd2 ba1.6k sqft9618 Highmeadow Dr, Houston, TX 77063For Sale
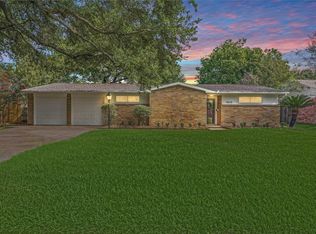 MLS ID #33709903, Kelly Clark, Better Homes and Gardens Real Estate Gary Greene - Bay Area. HAR
