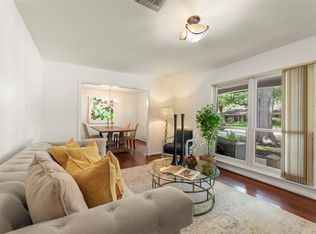
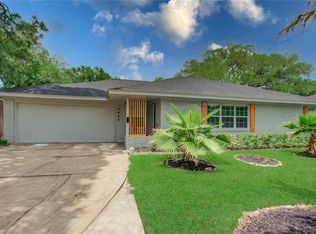
Single-story living with room to make it your own! Towering mature trees frame the home, creating a beautiful natural canopy and inviting curb appeal in the established Willow Meadows neighborhood. Originally designed with three bedrooms, the home was reconfigured to create an expansive primary suite with an adjoining office or den and ensuite bath. Generous living areas offer flexibility for entertaining, everyday living, or future customization. A large formal living room provides additional space to gather or unwind. Major improvements include Pella windows, updated flooring, PEX plumbing, sewer line replacement, a transferable lifetime foundation warranty, and a furnace replaced in 2020. Enjoy a spacious backyard with irrigation and direct access to an expansive utility easement, offering an open backdrop with no immediate rear neighbors. Whether downsizing or seeking a home to personalize, 9811 Greenwillow offers space, flexibility, and opportunity.
For sale
$397,500
9811 Greenwillow Dr, Houston, TX 77096
2beds
2,058sqft
Single Family Residence
Built in 1957
9,230 Square Feet Lot
$375,900 Zestimate®
$193/sqft
$38/mo HOA
What's special
Single-story livingUpdated flooringInviting curb appealPella windowsBeautiful natural canopySpacious backyard with irrigation
- 42 days
- 256
- 29
Zillow last checked:
Listing updated:
Listed by:
Sigifredo Enciso TREC #0835827 713-534-3525,
Nan & Company Properties - Corporate Office (Heights)
Source: HAR,MLS#: 69150418
Facts & features
Interior
Bedrooms & bathrooms
- Bedrooms: 2
- Bathrooms: 2
- Full bathrooms: 2
Primary bedroom
- Level: First
- Area: 320
- Dimensions: 16 x 20
Bedroom
- Level: First
- Area: 150
- Dimensions: 15 x 10
Dining room
- Level: First
- Area: 308
- Dimensions: 14 x 22
Other
- Level: First
- Area: 72
- Dimensions: 9 x 8
Living room
- Level: First
- Area: 374
- Dimensions: 22 x 17
Heating
- Electric
Cooling
- Ceiling Fan(s), Electric
Appliances
- Included: Disposal, Convection Oven, Microwave, Dishwasher
- Laundry: Electric Dryer Hookup, Gas Dryer Hookup, Washer Hookup
Features
- Formal Entry/Foyer, All Bedrooms Down, En-Suite Bath, Walk-In Closet(s)
- Flooring: Tile, Wood
- Windows: Insulated/Low-E windows
Interior area
- Total structure area: 2,058
- Total interior livable area: 2,058 sqft
Property
Parking
- Total spaces: 2
- Parking features: Attached
- Attached garage spaces: 2
Features
- Stories: 1
- Patio & porch: Patio/Deck
- Exterior features: Sprinkler System
- Fencing: Back Yard
Lot
- Size: 9,230 Square Feet
- Features: Back Yard, Subdivided, 0 Up To 1/4 Acre
Details
- Parcel number: 0892380000007
Construction
Type & style
- Home type: SingleFamily
- Architectural style: Traditional
- Property subtype: Single Family Residence
Materials
- Brick, Cement Siding
- Foundation: Slab
- Roof: Composition
Condition
- New construction: No
- Year built: 1957
Utilities & green energy
- Sewer: Public Sewer
- Water: Public
Green energy
- Energy efficient items: Thermostat
Community & HOA
Community
- Subdivision: Willow Meadows
HOA
- Has HOA: Yes
- HOA fee: $455 annually
Location
- Region: Houston
Financial & listing details
- Price per square foot: $193/sqft
- Tax assessed value: $377,000
- Annual tax amount: $7,538
- Date on market: 9/28/2026
- Listing terms: Cash,Conventional,FHA,VA Loan
- Road surface type: Concrete
Estimated market value
$375,900
$357,000 - $395,000
$2,399/mo
Price history
| Date | Event | Price |
|---|---|---|
| 9/28/2026 | Listed for sale | $397,500$193/sqft |
Source:  HAR #69150418 Report a problem | ||
Public tax history
| Year | Property taxes | Tax assessment |
|---|---|---|
| 2025 | $392 +8.1% | $377,000 +1.3% |
| 2024 | $362 | $372,000 -4.1% |
| 2023 | -- | $387,738 +5.7% |
| 2022 | $1,088 | $366,966 +21.8% |
| 2021 | -- | $301,311 |
| 2020 | $1,493 -22.3% | $301,311 |
| 2019 | $1,922 -17.3% | $301,311 +17.4% |
| 2018 | $2,324 | $256,593 -23.4% |
| 2017 | $2,324 -0.1% | $335,000 |
| 2016 | $2,326 -11.3% | $335,000 -4.7% |
| 2015 | $2,622 | $351,666 +17.2% |
| 2014 | $2,622 | $300,095 +11.1% |
| 2013 | -- | $270,000 +3.8% |
| 2012 | -- | $260,000 +12.9% |
| 2011 | -- | $230,346 |
| 2010 | -- | $230,346 |
| 2009 | -- | $230,346 +4.7% |
| 2007 | -- | $220,000 +1.9% |
| 2006 | -- | $215,800 -7.4% |
| 2005 | -- | $232,939 +8.6% |
| 2004 | -- | $214,500 +10% |
| 2003 | -- | $195,000 +2.6% |
| 2002 | -- | $190,000 +52% |
| 2001 | -- | $125,000 +9.9% |
| 2000 | -- | $113,700 |
Find assessor info on the county website
Monthly payment
Est. payment
Payment breakdown
Explore the cost of this home by adjusting the details. Changes won't be saved.Climate risks
Neighborhood: Willow Meadows - Willowbend Area
Nearby schools
Schools provided by the listing agent
- Elementary: Red Elementary School
- Middle: Meyerland Middle School
- High: Bellaire High School
Source: HAR. This data may not be complete. We recommend contacting the local school district to confirm school assignments for this home.

Similar homes
- $395,0003 bd3 ba2.4k sqft5623 Dumfries Dr, Houston, TX 77096For Sale
 MLS ID #97305330, Patricia Brand, Keller Williams Memorial. HAR
- $374,5003 bd2 ba1.6k sqft10711 Braewick Dr, Houston, TX 77096For Sale
 MLS ID #28114650, Kendyl Maurer-Somer, Weichert, Realtors - The Murray Group. HAR
- $399,9954 bd2 ba2.2k sqft4522 Willowbend Blvd, Houston, TX 77035For Sale
 MLS ID #80853266, Jose Antonio Guerrero, Bayou Vista Realty, LLC. HAR
- $410,0004 bd3 ba2.7k sqft4002 Cheena Dr, Houston, TX 77025For Sale
 MLS ID #19490908, Kalee Irwin, Better Homes and Gardens Real Estate Gary Greene - Memorial. HAR
