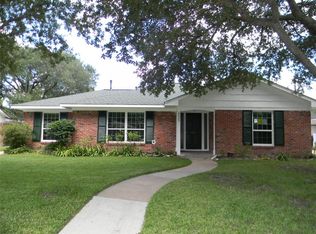
Don't delay in seeing this absolutely spotless and thoroughly updated gem in the heart of desirable Woodside addition that's zoned to acclaimed Bellaire High. Spacious, open and flexible floorplan with large living/dining area with great flow to sunny family room with french doors to flagstone patio. All-new custom kitchen with quartz counters, stainless appliances, gas range, full pantry and ideal breakfast bar. Private master suite with 3 closets including walk-in, all new bath with double vanities and an enormous shower with low threshold, 2 rainfall showerheads and 2 wands. All-new hall bath. Shining natural oak hardwood floors throughout. Indoor laundry with gas & electric dryer connections. Deep linen closet. Lushly landscaped front yard with soaring oaks. Auto driveway gate. New driveway & clean, finished detached garage. Low-e windows, young roof, PEX piping, electrical updates, fresh paint & texture inside and out. Well-priced & ready to close. Call us today for a visit.
For sale
$599,000
9019 Kapri Ln, Houston, TX 77025
3beds
1,778sqft
Single Family Residence
Built in 1955
8,080 Square Feet Lot
$574,500 Zestimate®
$337/sqft
$-- HOA
What's special
Clean finished detached garageNew drivewayStainless appliancesLow-e windowsAuto driveway gateDeep linen closetAll-new hall bath
- 26 days
- 349
- 39
Zillow last checked:
Listing updated:
Listed by:
Steve Anton TREC #0384402 713-666-3400,
Hallmark Properties, Inc.
Source: HAR,MLS#: 85499102
Facts & features
Interior
Bedrooms & bathrooms
- Bedrooms: 3
- Bathrooms: 2
- Full bathrooms: 2
Rooms
- Room types: Den, Family Room, Utility Room
Primary bedroom
- Level: First
- Area: 176
- Dimensions: 16x11
Bedroom
- Level: First
- Area: 143
- Dimensions: 13x11
Bedroom
- Level: First
- Area: 132
- Dimensions: 12x11
Den
- Level: First
- Area: 238
- Dimensions: 17x14
Kitchen
- Level: First
- Area: 154
- Dimensions: 14x11
Living room
- Level: First
- Dimensions: 26/12
Heating
- Natural Gas
Cooling
- Ceiling Fan(s), Electric
Appliances
- Included: Disposal, Refrigerator, Gas Oven, Gas Range, Dishwasher
- Laundry: Electric Dryer Hookup, Gas Dryer Hookup, Washer Hookup
Features
- Formal Entry/Foyer, All Bedrooms Down, Primary Bed - 1st Floor, Split Plan, Walk-In Closet(s)
- Flooring: Tile, Wood
- Doors: Insulated Doors
- Windows: Insulated/Low-E windows
Interior area
- Total structure area: 1,778
- Total interior livable area: 1,778 sqft
Property
Parking
- Total spaces: 2
- Parking features: Electric Gate, Driveway Gate, Detached, Garage Door Opener
- Garage spaces: 2
Features
- Stories: 1
- Patio & porch: Patio/Deck
- Fencing: Back Yard
Lot
- Size: 8,080 Square Feet
- Features: Back Yard, Subdivided, 0 Up To 1/4 Acre
Details
- Parcel number: 0791310030004
Construction
Type & style
- Home type: SingleFamily
- Architectural style: Traditional
- Property subtype: Single Family Residence
Materials
- Brick, Wood Siding
- Foundation: Slab
- Roof: Composition
Condition
- New construction: No
- Year built: 1955
Utilities & green energy
- Sewer: Public Sewer
- Water: Public
Green energy
- Energy efficient items: Attic Vents, Thermostat, HVAC>13 SEER
Community & HOA
Community
- Subdivision: Woodside
Location
- Region: Houston
Financial & listing details
- Price per square foot: $337/sqft
- Tax assessed value: $509,424
- Annual tax amount: $10,589
- Date on market: 9/17/2026
- Listing terms: Cash,Conventional
- Road surface type: Concrete, Curbs, Gutters
Estimated market value
$574,500
$546,000 - $603,000
$2,259/mo
Price history
| Date | Event | Price |
|---|---|---|
| 9/17/2026 | Listed for sale | $599,000+73.6%$337/sqft |
Source:  HAR #85499102 Report a problem HAR #85499102 Report a problem | ||
| 4/2/2026 | Listing removed | $345,000$194/sqft |
Source: HAR #83167954 Report a problem | ||
| 3/2/2026 | Pending sale | $345,000$194/sqft |
Source: HAR #83167954 Report a problem | ||
| 3/2/2026 | Listed for sale | $345,000-11.5%$194/sqft |
Source: HAR #83167954 Report a problem | ||
| 6/26/2014 | Sold | -- |
Source: Agent Provided Report a problem | ||
| 6/19/2014 | Pending sale | $389,900$219/sqft |
Source: Coldwell Banker United, REALTORS #40317821 Report a problem | ||
| 6/5/2014 | Listed for sale | $389,900$219/sqft |
Source: Coldwell Banker United, REALTORS #40317821 Report a problem | ||
| 5/26/2014 | Pending sale | $389,900$219/sqft |
Source: Coldwell Banker United, REALTORS #40317821 Report a problem | ||
| 4/20/2014 | Price change | $389,900-7.1%$219/sqft |
Source: Coldwell Banker United, Realtors #40317821 Report a problem | ||
| 4/2/2014 | Listed for sale | $419,900$236/sqft |
Source: Coldwell Banker United, REALTORS #40317821 Report a problem | ||
Public tax history
| Year | Property taxes | Tax assessment |
|---|---|---|
| 2025 | $10,826 +20.3% | $509,424 +8.2% |
| 2024 | $8,997 +2.5% | $470,945 +8.1% |
| 2023 | $8,780 -5% | $435,756 +3.8% |
| 2022 | $9,245 | $419,855 +2.9% |
| 2021 | -- | $408,000 +0.4% |
| 2020 | $8,892 +3.4% | $406,362 -7.4% |
| 2019 | $8,597 -5% | $438,834 +43.1% |
| 2018 | $9,049 | $306,672 -14.4% |
| 2017 | $9,049 -6.7% | $358,203 -6.6% |
| 2016 | $9,701 | $383,650 +5.1% |
| 2015 | -- | $365,000 +15% |
| 2014 | -- | $317,428 +14.9% |
| 2013 | -- | $276,380 +1.5% |
| 2012 | -- | $272,243 |
| 2011 | -- | $272,243 |
| 2010 | -- | $272,243 -6.8% |
| 2009 | -- | $292,249 +12.2% |
| 2008 | -- | $260,489 +3.1% |
| 2007 | -- | $252,549 +11.6% |
| 2006 | -- | $226,277 -1.4% |
| 2005 | -- | $229,496 +6.2% |
| 2004 | -- | $216,000 +10% |
| 2003 | -- | $196,400 +10% |
| 2002 | -- | $178,600 +10% |
| 2001 | -- | $162,400 +10% |
| 2000 | -- | $147,700 |
Find assessor info on the county website
Monthly payment
Est. payment
Payment breakdown
Explore the cost of this home by adjusting the details. Changes won't be saved.Climate risks
Neighborhood: Braeswood Place
Nearby schools
Schools provided by the listing agent
- Elementary: Longfellow Elementary School (Houston)
- Middle: Pershing Middle School
- High: Bellaire High School
Source: HAR. This data may not be complete. We recommend contacting the local school district to confirm school assignments for this home.
Similar homes
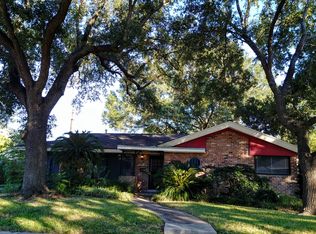
- $520,0003 bd3 ba1.6k sqft3221 Durhill St, Houston, TX 77025For Sale
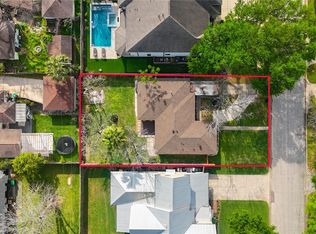 MLS ID #15930712, Silvia Stieb, Real Broker, LLC. HAR
 - $565,0003 bd2 ba2.1k sqft5507 Valkeith Dr, Houston, TX 77096For Sale
 MLS ID #13787605, Edwin Ortiz, NuWay Realty Group LLC. HAR
 - $499,9003 bd2 ba1.8k sqft5207 Hummingbird St, Houston, TX 77035For Sale
 MLS ID #86503007, Gustavo J Miquilarena, Step Real Estate. HAR
 - $589,0003 bd3 ba1.7k sqft2206 Willowby Dr, Houston, TX 77008For Sale
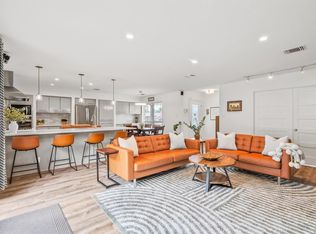 MLS ID #69976961, Ardita Jaha, Keller Williams Memorial. HAR
