Welcome to 10819 Oasis, a beautifully reimagined home featuring extensive custom upgrades, a redesigned floor plan, and a fully renovated pool with new plaster, tile, coping, and pump. The expanded kitchen features custom-built cabinetry with pull-out shelving, a built-in refrigerator niche, pot filler, and generous workspace. The thoughtful redesign also added an indoor utility room and convenient half bath, ideal for poolside entertaining. The enlarged primary suite offers a custom-built closet and renovated bath with genuine marble tile and a private water closet. Additional updates include new LED lighting, fixtures, fans, hardware, flooring, doors, and paint. Major improvements include new electrical, HVAC and ductwork, underground plumbing, PEX piping, roof, and water heater. With extensive renovations, custom finishes, and a backyard pool, this move-in-ready home is truly a special find. Come home to your own oasis!
For sale
$520,000
10819 Oasis Dr, Houston, TX 77096
3beds
1,713sqft
Single Family Residence
Built in 1960
8,158 Square Feet Lot
$497,100 Zestimate®
$304/sqft
$-- HOA
What's special
Backyard poolNew led lightingCustom-built closetGenerous workspacePrivate water closetIndoor utility roomConvenient half bath
- 44 days
- 285
- 35
Zillow last checked:
Listing updated:
Listed by:
Richard Garcia TREC #0672470 713-498-4323,
RE/MAX Signature
Source: HAR,MLS#: 93396687
Facts & features
Interior
Bedrooms & bathrooms
- Bedrooms: 3
- Bathrooms: 3
- Full bathrooms: 2
- 1/2 bathrooms: 1
Primary bedroom
- Level: First
- Area: 180
- Dimensions: 15x12
Bedroom
- Level: First
- Area: 132
- Dimensions: 12x11
Bedroom
- Level: First
- Area: 132
- Dimensions: 12x11
Heating
- Natural Gas
Cooling
- Electric
Features
- Number of fireplaces: 1
Interior area
- Total structure area: 1,713
- Total interior livable area: 1,713 sqft
Property
Parking
- Total spaces: 2
- Parking features: Attached
- Attached garage spaces: 2
Features
- Stories: 1
- Has private pool: Yes
- Pool features: Gunite
Lot
- Size: 8,158 Square Feet
- Features: Subdivided, 0 Up To 1/4 Acre
Details
- Parcel number: 0840450000010
Construction
Type & style
- Home type: SingleFamily
- Architectural style: Traditional
- Property subtype: Single Family Residence
Materials
- Brick, Wood Siding
- Foundation: Slab
- Roof: Composition
Condition
- New construction: No
- Year built: 1960
Utilities & green energy
- Sewer: Public Sewer
- Water: Public
Community & HOA
Community
- Subdivision: Westbury Sec 02
Location
- Region: Houston
Financial & listing details
- Price per square foot: $304/sqft
- Tax assessed value: $411,498
- Annual tax amount: $9,457
- Date on market: 9/6/2026
Estimated market value
$497,100
$472,000 - $522,000
$3,387/mo
Price history
| Date | Event | Price |
|---|---|---|
| 10/2/2026 | Listed for rent | $3,450-2.8%$2/sqft |
Source:  HAR #95307922 Report a problem | ||
| 10/1/2026 | Listing removed | $3,550$2/sqft |
Source: Zillow Rentals Report a problem | ||
| 9/6/2026 | Listed for sale | $520,000+0%$304/sqft |
Source:  HAR #93396687 Report a problem | ||
| 8/25/2026 | Listed for rent | $3,550+2.9%$2/sqft |
Source: Zillow Rentals Report a problem | ||
| 8/29/2025 | Listing removed | $519,900+30.7%$304/sqft |
Source: HAR #22775824 Report a problem | ||
| 8/6/2025 | Price change | $3,450+16.9%$2/sqft |
Source: HAR #32349698 Report a problem | ||
| 8/4/2025 | Listed for rent | $2,950$2/sqft |
Source: HAR #32349698 Report a problem | ||
| 1/2/2021 | Listing removed | $397,900$232/sqft |
Source: Taylor Real Estate Group, Inc. #92646896 Report a problem | ||
| 11/22/2020 | Pending sale | $397,900$232/sqft |
Source: Taylor Real Estate Group, Inc. #92646896 Report a problem | ||
| 11/20/2020 | Listed for sale | $397,900+110%$232/sqft |
Source: Taylor Real Estate Group, Inc. #92646896 Report a problem | ||
| 4/29/2020 | Listing removed | $189,500$111/sqft |
Source: Upside Realty #49721925 Report a problem | ||
| 4/9/2020 | Pending sale | $189,500$111/sqft |
Source: Upside Realty #49721925 Report a problem | ||
| 3/27/2020 | Listed for sale | $189,500-15.8%$111/sqft |
Source: Upside Realty #49721925 Report a problem | ||
| 2/11/2020 | Listing removed | $225,000$131/sqft |
Source: REALM Real Estate Professional #62606043 Report a problem | ||
| 1/17/2020 | Pending sale | $225,000$131/sqft |
Source: REALM Real Estate Professional #62606043 Report a problem | ||
| 1/14/2020 | Listed for sale | $225,000$131/sqft |
Source: REALM Real Estate Professional #62606043 Report a problem | ||
| 1/10/2020 | Pending sale | $225,000$131/sqft |
Source: REALM Real Estate Professional #62606043 Report a problem | ||
| 1/7/2020 | Price change | $225,000-8.2%$131/sqft |
Source: REALM Real Estate Professional #62606043 Report a problem | ||
| 1/3/2020 | Price change | $245,000-2%$143/sqft |
Source: REALM Real Estate Professional #62606043 Report a problem | ||
| 12/6/2019 | Listed for sale | $250,000$146/sqft |
Source: REALM Real Estate Professional #62606043 Report a problem | ||
Public tax history
| Year | Property taxes | Tax assessment |
|---|---|---|
| 2025 | $1,205 -34.7% | $411,498 +6.5% |
| 2024 | $1,846 | $386,500 -20.7% |
| 2023 | -- | $487,291 +40.4% |
| 2022 | $2,718 | $347,000 -5.5% |
| 2021 | -- | $367,148 +68.2% |
| 2020 | $1,191 +7.8% | $218,339 +8.5% |
| 2019 | $1,104 +18.8% | $201,175 -5.5% |
| 2018 | $929 | $212,900 |
| 2017 | $929 -16.2% | $212,900 |
| 2016 | $1,110 -27.1% | $212,900 -0.1% |
| 2015 | $1,522 | $213,023 +28.3% |
| 2014 | $1,522 | $165,984 +0.8% |
| 2013 | -- | $164,615 +15.1% |
| 2012 | -- | $143,000 |
| 2011 | -- | $143,000 -8% |
| 2010 | -- | $155,415 -2.3% |
| 2009 | -- | $159,041 -6.1% |
| 2007 | -- | $169,455 +0.6% |
| 2006 | -- | $168,484 +5.1% |
| 2005 | -- | $160,270 +10% |
| 2004 | -- | $145,700 +10% |
| 2003 | -- | $132,500 +10% |
| 2002 | -- | $120,500 +9.9% |
| 2001 | -- | $109,600 +9.9% |
| 2000 | -- | $99,700 |
Find assessor info on the county website
Monthly payment
Est. payment
Payment breakdown
Explore the cost of this home by adjusting the details. Changes won't be saved.Climate risks
Neighborhood: Westbury
Nearby schools
Schools provided by the listing agent
- Elementary: Parker Elementary School (Houston)
- Middle: Meyerland Middle School
- High: Westbury High School
Source: HAR. This data may not be complete. We recommend contacting the local school district to confirm school assignments for this home.
Similar homes
- $565,0003 bd2 ba2.1k sqft5507 Valkeith Dr, Houston, TX 77096For Sale
 MLS ID #13787605, Edwin Ortiz, NuWay Realty Group LLC. HAR
- $398,5003 bd2 ba1.8k sqft11126 Cedarhurst Dr, Houston, TX 77096For Sale
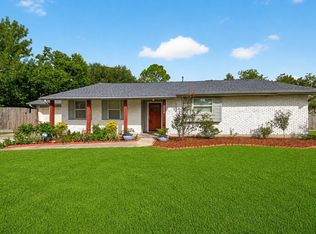 MLS ID #5266835, Kendyl Maurer-Somer, Weichert, Realtors - The Murray Group. HAR
- $495,0004 bd2 ba2.3k sqft5834 Braesheather Dr, Houston, TX 77096For Sale
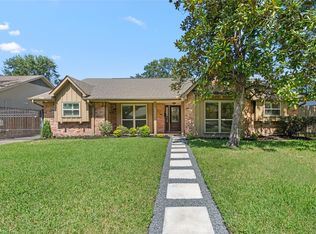 MLS ID #9794276, Karen Haysley, Compass RE Texas, LLC - Houston. HAR
- $499,5004 bd2 ba2.3k sqft9906 Cliffwood Dr, Houston, TX 77096For Sale
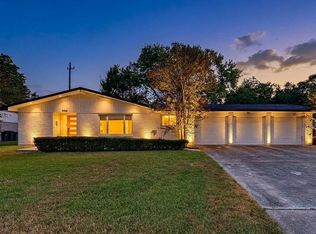 MLS ID #54584435, Susan Glynn, Orchard Brokerage. HAR
