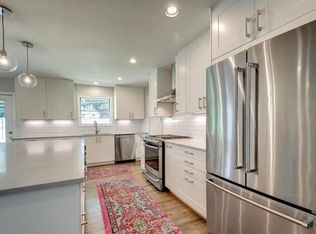
Beautifully renovated 3-bedroom, 2-full-bath home offering timeless finishes, thoughtful details, and an unbeatable location. Wood floors throughout create warmth and continuity, complemented by quartz countertops, champagne-finished hardware, and Delta plumbing fixtures. The chef’s kitchen features a gas range and ample space for cooking and entertaining. A dedicated dining room with bar and beverage center makes hosting effortless. The versatile study is ideal for a home office, library, or flex space. A dedicated laundry room with mudroom adds practical storage for everyday essentials. Conveniently located just a few miles from Downtown and the Texas Medical Center and zoned to highly regarded Parker Elementary. A wonderful blend of style, comfort, and convenience.
For sale
Price cut: $10K (10/2)
$464,900
5227 Kinglet St, Houston, TX 77035
3beds
1,786sqft
Single Family Residence
Built in 1958
8,023 Square Feet Lot
$448,700 Zestimate®
$260/sqft
$33/mo HOA
What's special
Timeless finishesWood floors throughoutQuartz countertopsThoughtful detailsChampagne-finished hardwareDelta plumbing fixturesGas range
- 25 days
- 103
- 15
Zillow last checked:
Listing updated:
Listed by:
Leslie Lerner TREC #0428491 713-489-9900,
Leslie Lerner Properties
Source: HAR,MLS#: 91442887
Facts & features
Interior
Bedrooms & bathrooms
- Bedrooms: 3
- Bathrooms: 2
- Full bathrooms: 2
Primary bedroom
- Level: First
- Area: 154
- Dimensions: 14x11
Bedroom
- Level: First
- Area: 132
- Dimensions: 12x11
Bedroom
- Level: First
- Area: 132
- Dimensions: 12x11
Other
- Level: First
- Area: 132
- Dimensions: 12x11
Dining room
- Level: First
- Area: 192
- Dimensions: 16x12
Kitchen
- Level: First
- Area: 228
- Dimensions: 19x12
Living room
- Level: First
- Area: 266
- Dimensions: 19x14
Utility room
- Level: First
- Area: 18
- Dimensions: 6x3
Heating
- Natural Gas
Cooling
- Ceiling Fan(s), Electric
Appliances
- Included: Disposal, Wine Refrigerator, Gas Oven, Microwave, Gas Range, Dishwasher
- Laundry: Electric Dryer Hookup, Gas Dryer Hookup, Washer Hookup
Features
- Formal Entry/Foyer, All Bedrooms Down, En-Suite Bath, Primary Bed - 1st Floor
- Flooring: Engineered Hardwood, Tile
- Windows: Insulated/Low-E windows
Interior area
- Total structure area: 1,786
- Total interior livable area: 1,786 sqft
Property
Parking
- Total spaces: 2
- Parking features: Detached, Garage Door Opener
- Garage spaces: 2
Features
- Stories: 1
- Patio & porch: Patio/Deck
- Fencing: Back Yard
Lot
- Size: 8,023 Square Feet
- Features: Back Yard, Subdivided, 0 Up To 1/4 Acre
Details
- Parcel number: 0840190000004
Construction
Type & style
- Home type: SingleFamily
- Architectural style: Traditional
- Property subtype: Single Family Residence
Materials
- Brick, Cement Siding, Wood Siding
- Foundation: Slab
- Roof: Composition
Condition
- New construction: No
- Year built: 1958
Utilities & green energy
- Sewer: Public Sewer
- Water: Public
Green energy
- Energy efficient items: Attic Vents, Thermostat, Insulation
Community & HOA
Community
- Subdivision: Westbury 1
HOA
- HOA fee: $390 annually
Location
- Region: Houston
Financial & listing details
- Price per square foot: $260/sqft
- Tax assessed value: $273,732
- Annual tax amount: $6,053
- Date on market: 9/15/2026
- Listing terms: Cash,Conventional,FHA
- Road surface type: Asphalt, Concrete
Estimated market value
$448,700
$426,000 - $471,000
$2,110/mo
Price history
| Date | Event | Price |
|---|---|---|
| 10/2/2026 | Price change | $464,900-2.1%$260/sqft |
Source:  HAR #91442887 Report a problem HAR #91442887 Report a problem | ||
| 9/15/2026 | Listed for sale | $474,900+72.7%$266/sqft |
Source: HAR #91442887 Report a problem | ||
| 2/4/2026 | Listing removed | $275,000$154/sqft |
Source: HAR #19937260 Report a problem | ||
| 1/29/2026 | Pending sale | $275,000$154/sqft |
Source: HAR #19937260 Report a problem | ||
| 1/28/2026 | Listed for sale | $275,000$154/sqft |
Source: HAR #19937260 Report a problem | ||
| 1/23/2026 | Pending sale | $275,000$154/sqft |
Source: HAR #19937260 Report a problem | ||
| 1/14/2026 | Listed for sale | $275,000$154/sqft |
Source: HAR #19937260 Report a problem | ||
Public tax history
| Year | Property taxes | Tax assessment |
|---|---|---|
| 2025 | $4,554 +8.6% | $273,732 +11.5% |
| 2024 | $4,192 +1.5% | $245,477 -2.4% |
| 2023 | $4,128 -10.9% | $251,424 +3.1% |
| 2022 | $4,632 | $243,933 |
| 2021 | -- | $243,933 +4.8% |
| 2020 | $4,891 -7% | $232,800 -5.9% |
| 2019 | $5,258 -2% | $247,499 +2.2% |
| 2018 | $5,368 | $242,173 |
| 2017 | $5,368 +71.7% | $242,173 |
| 2016 | $3,127 -17.6% | $242,173 |
| 2015 | $3,793 | $242,173 +23.8% |
| 2014 | $3,793 | $195,647 +28.5% |
| 2013 | -- | $152,204 -0.4% |
| 2012 | -- | $152,815 +4.8% |
| 2011 | -- | $145,827 |
| 2010 | -- | $145,827 -3.2% |
| 2009 | -- | $150,643 -0.3% |
| 2008 | -- | $151,158 -0.2% |
| 2007 | -- | $151,467 +4.4% |
| 2006 | -- | $145,101 +3.7% |
| 2005 | -- | $139,933 +1.3% |
| 2004 | -- | $138,100 +6.4% |
| 2003 | -- | $129,800 +10% |
| 2002 | -- | $118,000 +10% |
| 2001 | -- | $107,300 +9.9% |
| 2000 | -- | $97,600 |
Find assessor info on the county website
Monthly payment
Est. payment
Payment breakdown
Explore the cost of this home by adjusting the details. Changes won't be saved.Climate risks
Neighborhood: Westbury
Nearby schools
Schools provided by the listing agent
- Elementary: Parker Elementary School (Houston)
- Middle: Meyerland Middle School
- High: Westbury High School
Source: HAR. This data may not be complete. We recommend contacting the local school district to confirm school assignments for this home.
Similar homes
- $414,9003 bd2 ba1.7k sqft4725 Spellman Rd, Houston, TX 77035For Sale
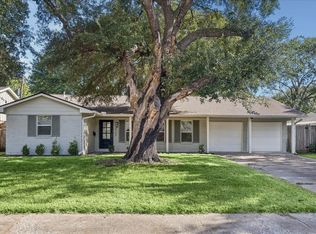 MLS ID #31642940, Julie Brann, Bernstein Realty. HAR
 - $425,0003 bd2 ba1.7k sqft5619 Duxbury St, Houston, TX 77035For Sale
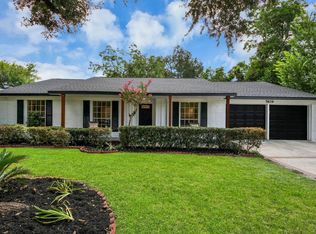 MLS ID #27740965, Ron Cyriac, eXp Realty LLC. HAR
 - $385,0003 bd2 ba1.8k sqft5006 Creekbend Dr, Houston, TX 77035For Sale
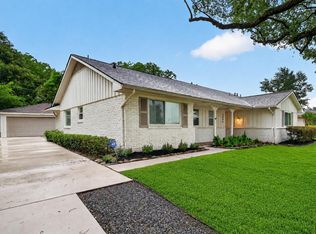 MLS ID #48809404, Kendyl Maurer-Somer, Weichert, Realtors - The Murray Group. HAR
 - $475,0003 bd2 ba2k sqft5511 Lymbar Dr, Houston, TX 77096For Sale
 MLS ID #89300245, Kendyl Maurer-Somer, Weichert, Realtors - The Murray Group. HAR
