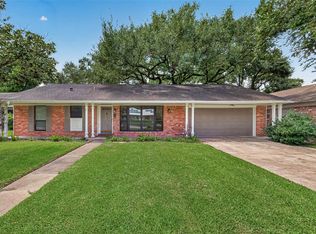
Gorgeous & complete renovation in the heart of Post Oak Manor! This one-story 3/2 boasts open floorplan & abundant designer upgrades. Exquisite kitchen features quartz counters, stainless appliances, upscale finishes & includes high-end SS refrigerator. Expansive living area is perfect for entertaining, with open spaces & fabulous engineered HW floors! Primary suite is huge & comes with fully renovated bathroom boasting the latest fixtures & finishes. Double pane windows & updated underground sewer system are just a few of the infrastructure upgrades! Never flooded & not in 100-yr flood zone per seller. Incredible location minutes from Galleria, Med Center, Downtown, shopping & dining!
For sale
$425,000
4725 Spellman Rd, Houston, TX 77035
3beds
1,780sqft
Single Family Residence
Built in 1957
7,797 Square Feet Lot
$411,000 Zestimate®
$239/sqft
$-- HOA
What's special
Upscale finishesLatest fixtures and finishesOpen floorplanStainless appliancesAbundant designer upgradesQuartz countersFully renovated bathroom
- 23 days
- 187
- 11
Zillow last checked:
Listing updated:
Listed by:
Julie Brann TREC #0541396 713-594-8736,
Bernstein Realty
Source: HAR,MLS#: 31642940
Facts & features
Interior
Bedrooms & bathrooms
- Bedrooms: 3
- Bathrooms: 2
- Full bathrooms: 2
Rooms
- Room types: Utility Room
Primary bedroom
- Level: First
- Area: 224
- Dimensions: 16x14
Bedroom
- Level: First
- Area: 156
- Dimensions: 13x12
Bedroom
- Level: First
- Area: 120
- Dimensions: 12x10
Dining room
- Level: First
- Area: 252
- Dimensions: 18x14
Kitchen
- Level: First
- Area: 126
- Dimensions: 14x9
Living room
- Level: First
- Area: 280
- Dimensions: 20x14
Heating
- Natural Gas
Cooling
- Ceiling Fan(s), Electric
Appliances
- Included: Disposal, Refrigerator, Gas Oven, Microwave, Gas Range, Dishwasher
- Laundry: Electric Dryer Hookup, Gas Dryer Hookup, Washer Hookup
Features
- All Bedrooms Down, En-Suite Bath, Primary Bed - 1st Floor, Walk-In Closet(s)
- Flooring: Carpet, Engineered Hardwood, Tile
- Windows: Insulated/Low-E windows, Window Coverings
- Has fireplace: No
Interior area
- Total structure area: 1,780
- Total interior livable area: 1,780 sqft
Property
Parking
- Total spaces: 2
- Parking features: Attached, Garage Door Opener, Double-Wide Driveway
- Attached garage spaces: 2
Features
- Stories: 1
- Patio & porch: Patio/Deck, Porch
- Fencing: Back Yard
Lot
- Size: 7,797 Square Feet
- Features: Subdivided, 0 Up To 1/4 Acre
Details
- Parcel number: 0891160000006
Construction
Type & style
- Home type: SingleFamily
- Architectural style: Traditional
- Property subtype: Single Family Residence
Materials
- Brick, Cement Siding
- Foundation: Slab
- Roof: Composition
Condition
- New construction: No
- Year built: 1957
Utilities & green energy
- Sewer: Public Sewer
- Water: Public
Green energy
- Energy efficient items: Thermostat, HVAC, Exposure/Shade
Community & HOA
Community
- Subdivision: Post Oak Manor 5 Rp
Location
- Region: Houston
Financial & listing details
- Price per square foot: $239/sqft
- Tax assessed value: $392,450
- Annual tax amount: $8,641
- Date on market: 8/25/2026
- Listing terms: Cash,Conventional
- Exclusions: None
- Road surface type: Concrete, Curbs
Estimated market value
$411,000
$390,000 - $432,000
$2,162/mo
Price history
| Date | Event | Price |
|---|---|---|
| 8/25/2026 | Listed for sale | $425,000+6.3%$239/sqft |
Source:  HAR #31642940 Report a problem HAR #31642940 Report a problem | ||
| 2/15/2024 | Listing removed | -- |
Source:  HAR #94559881 Report a problem HAR #94559881 Report a problem | ||
| 12/28/2023 | Listed for rent | $2,500+61.3%$1/sqft |
Source: HAR #94559881 Report a problem | ||
| 12/22/2021 | Listing removed | -- |
Source: HAR #2388467 Report a problem | ||
| 11/4/2021 | Pending sale | $399,900$225/sqft |
Source: HAR #2388467 Report a problem | ||
| 10/29/2021 | Listed for sale | $399,900+66.6%$225/sqft |
Source: HAR #2388467 Report a problem | ||
| 5/18/2021 | Listing removed | -- |
Source: HAR #50416149 Report a problem | ||
| 5/10/2021 | Pending sale | $240,000$135/sqft |
Source: HAR #50416149 Report a problem | ||
| 5/1/2021 | Listed for sale | $240,000+45.5%$135/sqft |
Source: HAR #50416149 Report a problem | ||
| 1/27/2020 | Listing removed | $1,550$1/sqft |
Source: Trini J Realty LLC #871000 Report a problem | ||
| 12/30/2019 | Price change | $1,550-3.1%$1/sqft |
Source: Trini J Realty LLC #871000 Report a problem | ||
| 7/9/2019 | Listed for rent | $1,600$1/sqft |
Source: Trini J Realty Corp #16676259 Report a problem | ||
| 4/10/2018 | Listing removed | $1,600$1/sqft |
Source: Grace & Company #42633582 Report a problem | ||
| 1/9/2018 | Price change | $1,600-3%$1/sqft |
Source: Grace & Company #42633582 Report a problem | ||
| 12/15/2017 | Listed for rent | $1,650$1/sqft |
Source: Grace & Company #42633582 Report a problem | ||
| 7/20/2012 | Listing removed | $165,000$93/sqft |
Source: Greenwood King Properties #32415996 Report a problem | ||
| 6/20/2012 | Listed for sale | $165,000$93/sqft |
Source: Greenwood King Properties #32415996 Report a problem | ||
Public tax history
| Year | Property taxes | Tax assessment |
|---|---|---|
| 2025 | -- | -- |
| 2024 | -- | -- |
| 2023 | -- | -- |
| 2022 | $8,641 | $392,450 +89.5% |
| 2021 | -- | $207,128 +4.6% |
| 2020 | $4,750 +2.4% | $197,961 +3.3% |
| 2019 | $4,641 -10.8% | $191,638 |
| 2018 | $5,204 | $191,638 -7% |
| 2017 | $5,204 +9.5% | $206,000 +9.6% |
| 2016 | $4,754 +16.3% | $188,000 -3.7% |
| 2015 | $4,087 | $195,250 +12.1% |
| 2014 | $4,087 | $174,203 +22.6% |
| 2013 | -- | $142,110 |
| 2012 | -- | $142,110 |
| 2011 | -- | $142,110 |
| 2010 | -- | $142,110 |
| 2009 | -- | $142,110 +13.4% |
| 2007 | -- | $125,360 -4.2% |
| 2006 | -- | $130,866 +9.8% |
| 2005 | -- | $119,240 +10% |
| 2004 | -- | $108,400 +9.9% |
| 2003 | -- | $98,600 +9.9% |
| 2002 | -- | $89,700 +9.9% |
| 2001 | -- | $81,600 |
| 2000 | -- | $81,600 |
Find assessor info on the county website
Monthly payment
Est. payment
Payment breakdown
Explore the cost of this home by adjusting the details. Changes won't be saved.Climate risks
Neighborhood: Willow Meadows - Willowbend Area
Nearby schools
Schools provided by the listing agent
- Elementary: Red Elementary School
- Middle: Meyerland Middle School
- High: Westbury High School
Source: HAR. This data may not be complete. We recommend contacting the local school district to confirm school assignments for this home.
Similar homes
- $425,0003 bd2 ba2.2k sqft6023 Lattimer Dr, Houston, TX 77035For Sale
 MLS ID #29339515, Linda Vela, RA Brokers. HAR
 - $385,0003 bd2 ba1.6k sqft4617 Waycross Dr, Houston, TX 77035For Sale
 MLS ID #40598378, Susan Missiha, Better Homes and Gardens Real Estate Gary Greene - West Gray. HAR
 - $389,0004 bd3 ba1.7k sqft5019 Kinglet St, Houston, TX 77035For Sale
 MLS ID #4727806, Julie Brann, Bernstein Realty. HAR
 - $395,0004 bd3 ba2.5k sqft6015 McKnight St, Houston, TX 77035For Sale
 MLS ID #48537695, Linda Vela, RA Brokers. HAR
