Thoughtfully renovated and situated on a desirable corner lot, this move-in-ready home offers an inviting blend of comfort and style. Recent updates include a new roof, Hardie siding, fresh interior and exterior paint, and new carpeting throughout. The open floor plan features both formal and casual living areas, ideal for everyday living and entertaining. The updated kitchen showcases new cabinetry, a farmhouse sink, and stainless-steel appliances. Three bedrooms are located on the main level, while upstairs offers a spacious game room and a fourth bedroom that can also serve as a private primary retreat. The beautifully updated bath features a freestanding Chloe soaking tub, walk-in shower, and dual vanities. Refreshed bathrooms and tasteful finishes throughout complete this exceptional home.
For sale
Price cut: $20K (8/20)
$350,000
5747 Fontenelle Dr, Houston, TX 77035
4beds
2,485sqft
Single Family Residence
Built in 1960
7,801 Square Feet Lot
$337,700 Zestimate®
$141/sqft
$-- HOA
What's special
Beautifully updated bathOpen floor planStainless-steel appliancesTasteful finishes throughoutRefreshed bathroomsFarmhouse sinkFreestanding chloe soaking tub
- 52 days
- 241
- 24
Zillow last checked:
Listing updated:
Listed by:
Claudia Huato TREC #0740178 281-753-6628,
Nextgen Real Estate Properties,
Julia Wang
Source: HAR,MLS#: 11630445
Facts & features
Interior
Bedrooms & bathrooms
- Bedrooms: 4
- Bathrooms: 3
- Full bathrooms: 2
- 1/2 bathrooms: 1
Rooms
- Room types: Den, Family Room, Game Room
Primary bedroom
- Level: First
- Area: 225
- Dimensions: 15x15
Bedroom
- Level: Second
- Area: 182
- Dimensions: 14x13
Bedroom
- Level: First
- Area: 210
- Dimensions: 15x14
Bedroom
- Level: First
- Area: 156
- Dimensions: 12x13
Family room
- Level: First
- Area: 324
- Dimensions: 18x18
Heating
- Natural Gas
Cooling
- Electric
Appliances
- Included: Disposal, Refrigerator, Convection Oven, Microwave, Gas Range, Dishwasher
- Laundry: Electric Dryer Hookup, Washer Hookup
Features
- 1 Bedroom Up, Primary Bed - 1st Floor, Walk-In Closet(s)
- Flooring: Carpet, Tile
- Number of fireplaces: 1
Interior area
- Total structure area: 2,485
- Total interior livable area: 2,485 sqft
Property
Parking
- Total spaces: 2
- Parking features: Attached
- Attached garage spaces: 2
Features
- Stories: 1
- Exterior features: Back Green Space
- Fencing: Back Yard,Full
Lot
- Size: 7,801 Square Feet
- Features: Back Yard, Corner Lot, Subdivided, 0 Up To 1/4 Acre
Details
- Parcel number: 0903800000027
Construction
Type & style
- Home type: SingleFamily
- Architectural style: Traditional
- Property subtype: Single Family Residence
Materials
- Brick, Cement Siding, Wood Siding
- Foundation: Slab
- Roof: Composition
Condition
- New construction: No
- Year built: 1960
Utilities & green energy
- Water: Water District
Community & HOA
Community
- Subdivision: Westbury South
Location
- Region: Houston
Financial & listing details
- Price per square foot: $141/sqft
- Tax assessed value: $351,903
- Annual tax amount: $8,391
- Date on market: 7/19/2026
- Listing terms: Cash,Conventional,FHA,Investor
Estimated market value
$337,700
$321,000 - $355,000
$2,583/mo
Price history
| Date | Event | Price |
|---|---|---|
| 8/20/2026 | Price change | $350,000-5.4%$141/sqft |
Source:  HAR #11630445 Report a problem HAR #11630445 Report a problem | ||
| 7/19/2026 | Listed for sale | $370,000+5.7%$149/sqft |
Source: HAR #11630445 Report a problem | ||
| 6/7/2026 | Listing removed | $350,000$141/sqft |
Source: HAR #50066396 Report a problem | ||
| 10/15/2025 | Listed for sale | $350,000-10.3%$141/sqft |
Source: HAR #50066396 Report a problem | ||
| 10/8/2025 | Listing removed | $390,000$157/sqft |
Source: HAR #44810604 Report a problem | ||
| 8/21/2025 | Listed for sale | $390,000+16.4%$157/sqft |
Source: HAR #44810604 Report a problem | ||
| 7/20/2022 | Sold | -- |
Source: Agent Provided Report a problem | ||
| 6/25/2022 | Pending sale | $335,000$135/sqft |
Source: HAR #38548506 Report a problem | ||
| 6/15/2022 | Listed for sale | $335,000+20.1%$135/sqft |
Source: HAR #38548506 Report a problem | ||
| 2/2/2021 | Listing removed | -- |
Source: Zillow Rental Manager Report a problem | ||
| 12/20/2020 | Listing removed | $279,000$112/sqft |
Source: MDK Realty Associates #48864394 Report a problem | ||
| 12/20/2020 | Listed for rent | $2,295-8.2%$1/sqft |
Source: MDK Realty Associates #33149561 Report a problem | ||
| 12/20/2020 | Price change | $279,000-3.5%$112/sqft |
Source: MDK Realty Associates #48864394 Report a problem | ||
| 11/10/2020 | Price change | $289,000-2%$116/sqft |
Source: MDK Realty Associates #48864394 Report a problem | ||
| 11/1/2020 | Listing removed | $2,500$1/sqft |
Source: MDK Realty Associates #33149561 Report a problem | ||
| 9/27/2020 | Listed for rent | $2,500$1/sqft |
Source: MDK Realty Associates #33149561 Report a problem | ||
| 8/29/2020 | Price change | $295,000-6.3%$119/sqft |
Source: MDK Realty Associates #97819740 Report a problem | ||
| 1/27/2020 | Listed for sale | $315,000+137%$127/sqft |
Source: MDK Realty Associates #71731991 Report a problem | ||
| 6/30/2011 | Listing removed | $132,900$53/sqft |
Source: Champions Real Estate Group #90226413 Report a problem | ||
| 5/1/2011 | Price change | $132,900-4.4%$53/sqft |
Source: Champions Real Estate Group #90226413 Report a problem | ||
| 4/17/2011 | Price change | $139,000-6.7%$56/sqft |
Source: Champions Real Estate Group #90226413 Report a problem | ||
| 3/6/2011 | Price change | $149,000-3.9%$60/sqft |
Source: Champions Real Estate Group #90226413 Report a problem | ||
| 2/8/2011 | Listed for sale | $155,000$62/sqft |
Source: Champions Real Estate Group #90226413 Report a problem | ||
| 12/12/2005 | Sold | -- |
Source: Public Record Report a problem | ||
Public tax history
| Year | Property taxes | Tax assessment |
|---|---|---|
| 2025 | $7,479 -6.6% | $351,903 -8.1% |
| 2024 | $8,008 +3.8% | $382,745 |
| 2023 | $7,712 +30.2% | $382,745 +42.2% |
| 2022 | $5,925 | $269,073 +14.4% |
| 2021 | -- | $235,202 |
| 2020 | $5,643 -4.6% | $235,202 -3.7% |
| 2019 | $5,913 +0.7% | $244,183 +5% |
| 2018 | $5,875 | $232,529 |
| 2017 | $5,875 +11.3% | $232,529 +11.4% |
| 2016 | $5,280 | $208,822 +3.3% |
| 2015 | -- | $202,181 +24.8% |
| 2014 | -- | $162,010 +34.4% |
| 2013 | -- | $120,577 |
| 2012 | -- | $120,577 |
| 2011 | -- | $120,577 +5.7% |
| 2010 | -- | $114,076 -2.6% |
| 2009 | -- | $117,122 -11.4% |
| 2008 | -- | $132,239 |
| 2007 | -- | $132,239 -11.7% |
| 2006 | -- | $149,821 |
| 2005 | -- | $149,821 +7.8% |
| 2004 | -- | $139,000 +6% |
| 2003 | -- | $131,100 +17.3% |
| 2002 | -- | $111,800 +9.9% |
| 2001 | -- | $101,700 +9.9% |
| 2000 | -- | $92,500 |
Find assessor info on the county website
Monthly payment
Est. payment
Payment breakdown
Explore the cost of this home by adjusting the details. Changes won't be saved.Climate risks
Neighborhood: Westbury
Nearby schools
Schools provided by the listing agent
- Elementary: Anderson Elementary School (Houston)
- Middle: Fondren Middle School
- High: Westbury High School
Source: HAR. This data may not be complete. We recommend contacting the local school district to confirm school assignments for this home.
- $--1 bd1 ba80 sqft5747 Fontenelle Dr #18107454, Houston, TX 77035Off Market

- $--1 bd1 ba160 sqft5747 Fontenelle Dr #18107465, Houston, TX 77035Off Market
- $--1 bd1 ba154 sqft5747 Fontenelle Dr #18107461, Houston, TX 77035Off Market
- $--1 bd1 ba104 sqft5747 Fontenelle Dr #18107450, Houston, TX 77035Off Market
Similar homes
- $375,0004 bd2 ba2k sqft5927 Beaudry Dr, Houston, TX 77035For Sale
 MLS ID #89984344, Enrique Buenrostro, The Onyx Group. HAR
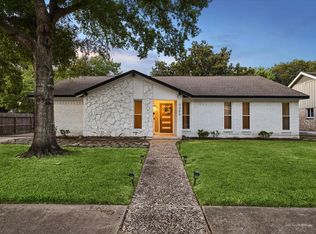
 - $395,0004 bd3 ba2.5k sqft6015 McKnight St, Houston, TX 77035For Sale
 MLS ID #23270684, Linda Vela, RA Brokers. HAR
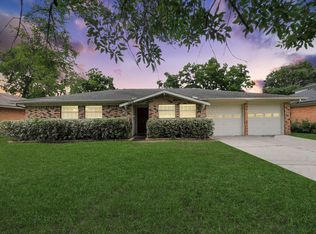
 - $375,0004 bd3 ba2.3k sqft6226 Bankside Dr, Houston, TX 77096For Sale
 MLS ID #86419402, Hedley Karpas, Compass RE Texas, LLC - Houston. HAR
 - $279,9953 bd2 ba1.4k sqft5815 Effingham Dr, Houston, TX 77035For Sale
 MLS ID #13467333, Oscar C. Hernandez, The Advisory Real Estate + Development. HAR
