11914 Meadowtrail Lane is a four-bedroom, two-and-a-half bath home for sale in Meadows Place with a first-floor primary bedroom and detached two-car garage. Step into the foyer, with a flexible office or second living area to the left and the dining room to the right. Straight ahead is the living room, which has a vaulted ceiling, brick fireplace, and access to the backyard. The kitchen has stone countertops, white cabinets, and a breakfast area. The primary bedroom connects to a private bathroom with a jetted tub and walk-in closet. Upstairs are three bedrooms, a full bathroom, built-in storage, and a covered balcony. The home also has fresh paint, new carpet, updated lights, a covered back patio, and a large backyard with mature trees. Meadows Place has no HOA or MUD tax, its own police department, Meadows Elementary, a pool, nature center, parks, tennis and pickleball courts, and easy access to Highway 59 and Beltway 8. Schedule a showing today!
For sale
$295,000
11914 Meadowtrail Ln, Meadows Place, TX 77477
4beds
2,440sqft
Single Family Residence
Built in 1973
7,461 Square Feet Lot
$285,800 Zestimate®
$121/sqft
$-- HOA
What's special
Brick fireplaceDetached two-car garageCovered balconyUpdated lightsFresh paintDining roomBuilt-in storage
- 36 days
- 308
- 32
Zillow last checked:
Listing updated:
Listed by:
Sam Grosser TREC #0803019 346-449-4815,
KSP
Source: HAR,MLS#: 29727376
Facts & features
Interior
Bedrooms & bathrooms
- Bedrooms: 4
- Bathrooms: 3
- Full bathrooms: 2
- 1/2 bathrooms: 1
Rooms
- Room types: Den, Utility Room
Primary bedroom
- Level: First
- Area: 252
- Dimensions: 12x21
Bedroom
- Level: Second
- Area: 156
- Dimensions: 12x13
Bedroom
- Level: Second
- Area: 132
- Dimensions: 12x11
Bedroom
- Level: Second
- Area: 210
- Dimensions: 15x14
Other
- Level: First
Other
- Level: First
Other
- Level: Second
Breakfast
- Level: First
- Area: 72
- Dimensions: 9x8
Den
- Level: First
- Area: 208
- Dimensions: 16x13
Dining room
- Level: First
- Area: 144
- Dimensions: 12x12
Kitchen
- Level: First
Living room
- Level: First
- Area: 357
- Dimensions: 21x17
Primary bath
- Level: First
Heating
- Natural Gas
Cooling
- Ceiling Fan(s), Electric
Appliances
- Included: Disposal, Dryer, Refrigerator, Washer, Gas Oven, Microwave, Electric Range, Dishwasher
- Laundry: Gas Dryer Hookup, Washer Hookup
Features
- High Ceilings, 3 Bedrooms Up, Primary Bed - 1st Floor
- Flooring: Carpet, Engineered Hardwood, Tile
- Number of fireplaces: 1
- Fireplace features: Wood Burning
Interior area
- Total structure area: 2,440
- Total interior livable area: 2,440 sqft
Property
Parking
- Total spaces: 2
- Parking features: Detached, Driveway
- Garage spaces: 2
Features
- Stories: 2
- Exterior features: Balcony
- Fencing: Back Yard,Full
Lot
- Size: 7,461 Square Feet
- Features: Back Yard, Subdivided, 0 Up To 1/4 Acre
Details
- Parcel number: 4950030260500907
Construction
Type & style
- Home type: SingleFamily
- Architectural style: Traditional
- Property subtype: Single Family Residence
Materials
- Brick, Wood Siding
- Foundation: Slab
- Roof: Composition
Condition
- New construction: No
- Year built: 1973
Utilities & green energy
- Sewer: Public Sewer
- Water: Public
Green energy
- Energy efficient items: Thermostat
Community & HOA
Community
- Subdivision: Meadows Sec 3
Location
- Region: Meadows Place
Financial & listing details
- Price per square foot: $121/sqft
- Tax assessed value: $271,029
- Annual tax amount: $2,256
- Date on market: 8/2/2026
- Listing terms: Cash,Conventional,FHA,VA Loan
- Road surface type: Concrete
Estimated market value
$285,800
$272,000 - $300,000
$2,465/mo
Price history
| Date | Event | Price |
|---|---|---|
| 8/28/2026 | Price change | $2,000-4.8%$1/sqft |
Source:  HAR #13893961 Report a problem HAR #13893961 Report a problem | ||
| 8/18/2026 | Price change | $2,100-4.5%$1/sqft |
Source: HAR #13893961 Report a problem | ||
| 8/2/2026 | Listed for rent | $2,200$1/sqft |
Source: HAR #13893961 Report a problem | ||
| 6/19/2026 | Listing removed | $239,000$98/sqft |
Source:  HAR #64634326 Report a problem HAR #64634326 Report a problem | ||
| 6/8/2026 | Pending sale | $239,000$98/sqft |
Source: HAR #64634326 Report a problem | ||
| 6/2/2026 | Listed for sale | $239,000$98/sqft |
Source: HAR #64634326 Report a problem | ||
Public tax history
| Year | Property taxes | Tax assessment |
|---|---|---|
| 2025 | $2,256 -28.6% | $271,029 -15.6% |
| 2024 | $3,161 +8.5% | $321,030 +6.4% |
| 2023 | $2,914 -30.8% | $301,851 +10% |
| 2022 | $4,211 +5.1% | $274,410 +10% |
| 2021 | $4,005 +4.8% | $249,460 +7.7% |
| 2020 | $3,822 +5.4% | $231,590 +9.2% |
| 2019 | $3,625 +0.9% | $212,010 +7.4% |
| 2018 | $3,592 -10.2% | $197,400 +5.7% |
| 2017 | $3,998 | $186,770 +5.3% |
| 2016 | $3,998 +8.9% | $177,360 +10% |
| 2015 | $3,670 +5.3% | $161,240 +10% |
| 2014 | $3,485 | $146,580 +4.7% |
| 2013 | -- | $140,000 +1.1% |
| 2012 | -- | $138,450 -1.7% |
| 2011 | -- | $140,910 +1.9% |
| 2010 | -- | $138,260 -1.2% |
| 2009 | -- | $139,890 |
| 2008 | -- | $139,890 +3.1% |
| 2007 | -- | $135,670 -1.6% |
| 2006 | -- | $137,890 |
| 2005 | -- | $137,890 +8.1% |
| 2004 | -- | $127,560 |
| 2003 | -- | -- |
| 2002 | -- | -- |
| 2001 | -- | -- |
| 2000 | -- | -- |
Find assessor info on the county website
Monthly payment
Est. payment
Payment breakdown
Explore the cost of this home by adjusting the details. Changes won't be saved.Climate risks
Neighborhood: 77477
Nearby schools
Schools provided by the listing agent
- Elementary: Meadows Elementary School (Fort Bend)
- Middle: Dulles Middle School
- High: Dulles High School
Source: HAR. This data may not be complete. We recommend contacting the local school district to confirm school assignments for this home.
- $318,6004 bd2 ba2.2k sqft11918 Meadowtrail Ln, Meadows Place, TX 77477Off Market
- $--4 bd2 ba1.9k sqft11910 Meadowtrail Ln, Meadows Place, TX 77477Sold
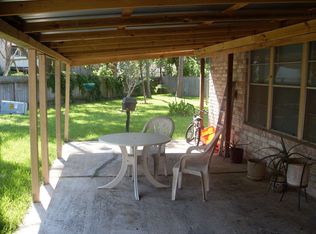
- $258,200-- bd2 ba1.2k sqft11922 Meadowtrail Ln, Meadows Place, TX 77477Off Market
- $310,9004 bd2 ba2.6k sqft11919 Valencia St, Meadows Place, TX 77477Off Market
Similar homes
- $284,9004 bd3 ba2.2k sqft12219 Meadowhollow Dr, Meadows Place, TX 77477For Sale
 MLS ID #71314876, Lynette Thomas, Entera Realty LLC. HAR
 - $324,9904 bd3 ba2.2k sqft12235 Alston Dr, Meadows Place, TX 77477For Sale
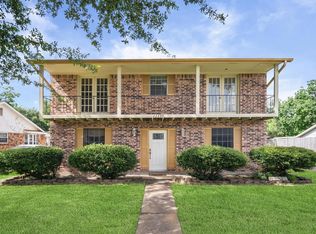 MLS ID #12715765, Allister Pagala, Ranco Realty. HAR
 - $290,0004 bd3 ba2.1k sqft115 Squires Bnd, Stafford, TX 77477For Sale
 MLS ID #9636268, John Varghese, Prompt Realty & Mortgage, Inc. HAR
 - $325,0004 bd3 ba2.6k sqft14947 Havenridge Dr, Houston, TX 77083For Sale
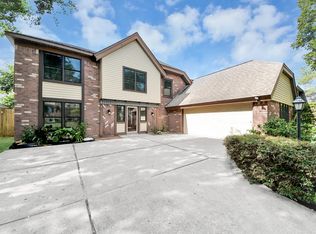 MLS ID #63048222, Hongthu Le, Real Broker, LLC. HAR
