Welcome home to this single-story residence in the quiet Fondren Park, featuring generous living spaces, well-sized rooms, a flexible study with French doors, and a layout designed for comfort and versatility. The galley-style kitchen includes a breakfast bar, granite countertops, tile backsplash, and a pantry, providing both function and flow for your everyday cooking. The primary suite includes a private bath and a walk-in closet. Outdoors, you’ll find a welcoming front porch and a fenced backyard retreat complete with an enclosed patio, hot tub, gazebo, and additional open patio space perfect for your weekend relaxation. Some upgrades include light fixtures, bathroom & kitchen faucets, and brand new carpet in the bedrooms. Located near neighborhood parks, pools, tennis and pickleball courts, green spaces, shopping, dining, and conveniences, with access to Beltway 8 and Hwy 90 for an easy commute to Downtown.
For sale
Price cut: $5K (10/6)
$244,900
11819 S Nottingham Cir, Houston, TX 77071
3beds
2,113sqft
Single Family Residence
Built in 1966
5,998 Square Feet Lot
$239,100 Zestimate®
$116/sqft
$26/mo HOA
What's special
- 1 day
- 37
- 6
Likely to sell faster than
Zillow last checked:
Listing updated:
Listed by:
Lance Loken TREC #0608840 832-564-4527,
Keller Williams Platinum,
Aaron Porter TREC #0647291 936-537-4192,
Keller Williams Platinum
Source: HAR,MLS#: 10598475
Facts & features
Interior
Bedrooms & bathrooms
- Bedrooms: 3
- Bathrooms: 2
- Full bathrooms: 2
Primary bedroom
- Level: First
- Area: 195
- Dimensions: 15x13
Bedroom
- Level: First
- Area: 132
- Dimensions: 12x11
Bedroom
- Level: First
- Area: 130
- Dimensions: 13x10
Other
- Level: First
- Area: 130
- Dimensions: 13x10
Dining room
- Level: First
- Area: 240
- Dimensions: 16x15
Other
- Level: First
- Area: 120
- Dimensions: 12x10
Kitchen
- Level: First
- Area: 168
- Dimensions: 21x8
Living room
- Level: First
- Area: 400
- Dimensions: 20x20
Heating
- Natural Gas
Cooling
- Ceiling Fan(s), Electric
Appliances
- Included: Disposal, Oven, Microwave, Gas Range, Dishwasher
- Laundry: Electric Dryer Hookup, Gas Dryer Hookup, Washer Hookup
Features
- En-Suite Bath, Walk-In Closet(s)
- Flooring: Carpet, Laminate, Tile
Interior area
- Total structure area: 2,113
- Total interior livable area: 2,113 sqft
Property
Parking
- Total spaces: 2
- Parking features: Attached, Double-Wide Driveway
- Attached garage spaces: 2
Features
- Stories: 1
- Patio & porch: Covered
- Has spa: Yes
- Spa features: Spa/Hot Tub
- Fencing: Back Yard
Lot
- Size: 5,998 Square Feet
- Features: Back Yard, Subdivided, 0 Up To 1/4 Acre
Details
- Parcel number: 0973890000061
Construction
Type & style
- Home type: SingleFamily
- Architectural style: Traditional
- Property subtype: Single Family Residence
Materials
- Brick, Cement Siding
- Foundation: Slab
- Roof: Composition
Condition
- New construction: No
- Year built: 1966
Utilities & green energy
- Sewer: Public Sewer
- Water: Water District
Green energy
- Energy efficient items: Thermostat, Insulation
Community & HOA
Community
- Subdivision: Fondren Park Sec 03
HOA
- Has HOA: Yes
- HOA fee: $315 annually
Location
- Region: Houston
Financial & listing details
- Price per square foot: $116/sqft
- Tax assessed value: $280,292
- Annual tax amount: $7,000
- Date on market: 10/6/2026
- Listing terms: Cash,Conventional,FHA,Texas Veterans Land Board,VA Loan
- Exclusions: See Exclusions List
- Road surface type: Concrete, Curbs
Estimated market value
$239,100
$227,000 - $251,000
$1,958/mo
Price history
| Date | Event | Price |
|---|---|---|
| 10/6/2026 | Price change | $244,900-2%$116/sqft |
Source:  HAR #10598475 Report a problem HAR #10598475 Report a problem | ||
| 8/22/2026 | Listed for sale | $249,900$118/sqft |
Source: HAR #4618960 Report a problem | ||
| 7/21/2026 | Listing removed | $249,900$118/sqft |
Source: HAR #4618960 Report a problem | ||
| 7/1/2026 | Price change | $249,900-2%$118/sqft |
Source: HAR #4618960 Report a problem | ||
| 6/8/2026 | Price change | $255,000-1.9%$121/sqft |
Source: HAR #4618960 Report a problem | ||
| 5/11/2026 | Price change | $259,900-3.7%$123/sqft |
Source: HAR #84083808 Report a problem | ||
| 4/16/2026 | Listed for sale | $269,900+54.2%$128/sqft |
Source: HAR #56849668 Report a problem | ||
| 3/9/2018 | Listing removed | $175,000$83/sqft |
Source: Intercontinental Properties #88539901 Report a problem | ||
| 2/9/2018 | Pending sale | $175,000$83/sqft |
Source: Intercontinental Properties #88539901 Report a problem | ||
| 2/5/2018 | Listed for sale | $175,000-2.2%$83/sqft |
Source: Intercontinental Properties #88539901 Report a problem | ||
| 2/1/2018 | Sold | -- |
Source: Agent Provided Report a problem | ||
| 1/31/2018 | Listed for sale | $179,000$85/sqft |
Source: Intercontinental Properties #88539901 Report a problem | ||
| 1/29/2018 | Pending sale | $179,000$85/sqft |
Source: Intercontinental Properties #88539901 Report a problem | ||
| 1/9/2018 | Price change | $179,000-3.8%$85/sqft |
Source: Intercontinental Properties #88539901 Report a problem | ||
| 12/30/2017 | Listed for sale | $186,000+70.6%$88/sqft |
Source: Intercontinental Properties #88539901 Report a problem | ||
| 10/31/2017 | Listing removed | $109,000$52/sqft |
Source: Herman Group Properties #24964729 Report a problem | ||
| 10/19/2017 | Pending sale | $109,000$52/sqft |
Source: Herman Group Properties #24964729 Report a problem | ||
| 10/9/2017 | Listed for sale | $109,000$52/sqft |
Source: Herman Group Properties #24964729 Report a problem | ||
Public tax history
| Year | Property taxes | Tax assessment |
|---|---|---|
| 2025 | -- | $280,292 +0.5% |
| 2024 | $2,083 +25% | $278,920 -4.4% |
| 2023 | $1,666 -22.2% | $291,894 +16.9% |
| 2022 | $2,140 | $249,731 +26.9% |
| 2021 | -- | $196,727 +15.7% |
| 2020 | $3,124 -2.7% | $170,000 -1.8% |
| 2019 | $3,210 +291.7% | $173,156 +25.9% |
| 2018 | $819 | $137,538 +5.2% |
| 2017 | $819 +5.9% | $130,787 +4.5% |
| 2016 | $773 +11.5% | $125,149 +3.8% |
| 2015 | $694 | $120,514 +32.2% |
| 2014 | $694 | $91,152 +11.2% |
| 2013 | -- | $81,951 -6.5% |
| 2012 | -- | $87,642 -9% |
| 2011 | -- | $96,339 |
| 2010 | -- | $96,339 -6.2% |
| 2009 | -- | $102,715 -14.6% |
| 2007 | -- | $120,260 +2.3% |
| 2006 | -- | $117,533 |
| 2005 | -- | $117,533 +6.7% |
| 2004 | -- | $110,200 +4.2% |
| 2003 | -- | $105,800 +12.9% |
| 2002 | -- | $93,700 +10% |
| 2001 | -- | $85,200 +9.9% |
| 2000 | -- | $77,500 |
Find assessor info on the county website
Monthly payment
Est. payment
Payment breakdown
Explore the cost of this home by adjusting the details. Changes won't be saved.Climate risks
Neighborhood: 77071
Nearby schools
Schools provided by the listing agent
- Elementary: Gross Elementary School
- Middle: Welch Middle School
- High: Westbury High School
Source: HAR. This data may not be complete. We recommend contacting the local school district to confirm school assignments for this home.
- $213,4003 bd2 ba1.6k sqft11815 S Nottingham Cir, Houston, TX 77071Off Market
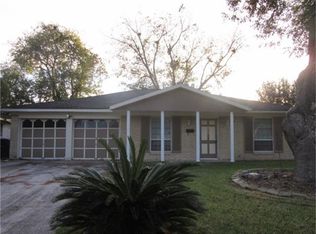
- $232,1003 bd2 ba1.5k sqft11823 S Nottingham Cir, Houston, TX 77071Off Market

- $201,9003 bd2 ba1.4k sqft11818 S Willowdale Cir, Houston, TX 77071Off Market
- $195,8004 bd2 ba1.6k sqft11822 S Willowdale Cir, Houston, TX 77071Off Market
Similar homes
- $259,3004 bd2 ba1.6k sqft11823 S Willow Cir, Houston, TX 77071For Sale
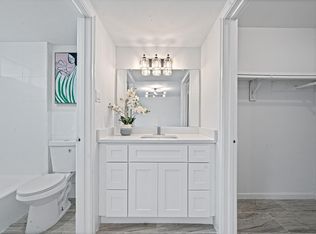 MLS ID #53542215, Nicole Nguyen, THE REALTORS, NETWORK. HAR
 - $275,0003 bd2 ba1.6k sqft5926 Willowbend Blvd, Houston, TX 77096For Sale
 MLS ID #6953618, Anita Bormaster, Bernstein Realty. HAR
 - $222,0002 bd2 ba1.5k sqft6304 Crab Orchard Rd #6304, Houston, TX 77057For Sale
 MLS ID #81316054, Jamie Lynn Grotte, Revere Realty Co. HAR
 - $249,9003 bd2 ba1.7k sqft1750 Hilton Head Dr, Missouri City, TX 77459For Sale
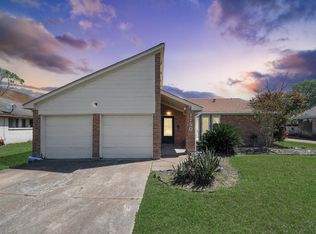 MLS ID #77263601, Juan Bazan Livas, Ranco Realty. HAR
