Welcome to 9423 Kristin Dr. This 3 bedroom home has recently been updated with a new roof, new HVAC, new water heater, new windows, new fence, and more. Seller will install new stainless steel stove, microwave and dishwasher prior to closing.
For sale
Price cut: $20K (7/30)
$249,900
9423 Kristin Dr, Houston, TX 77031
3beds
1,904sqft
Single Family Residence
Built in 1970
7,148 Square Feet Lot
$234,600 Zestimate®
$131/sqft
$33/mo HOA
What's special
New fenceNew windowsNew water heaterNew stainless steel stoveNew hvacNew roof
- 377 days
- 97
- 8
Zillow last checked:
Listing updated:
Listed by:
Thor Paulsen TREC #0432800 281-250-7939,
D Real Estate Center
Source: HAR,MLS#: 2548582
Facts & features
Interior
Bedrooms & bathrooms
- Bedrooms: 3
- Bathrooms: 2
- Full bathrooms: 2
Rooms
- Room types: Family Room
Primary bedroom
- Level: First
- Area: 130
- Dimensions: 13x10
Bedroom
- Level: First
- Area: 90
- Dimensions: 10x9
Bedroom
- Level: First
- Area: 120
- Dimensions: 12x10
Living room
- Level: First
- Area: 120
- Dimensions: 12x10
Heating
- Electric
Cooling
- Ceiling Fan(s), Electric
Appliances
- Included: Disposal
- Laundry: Electric Dryer Hookup, Washer Hookup
Features
- Flooring: Carpet, Tile
- Number of fireplaces: 1
Interior area
- Total structure area: 1,904
- Total interior livable area: 1,904 sqft
Property
Parking
- Total spaces: 2
- Parking features: Attached
- Attached garage spaces: 2
Features
- Stories: 1
Lot
- Size: 7,148 Square Feet
- Features: Back Yard, Subdivided, 0 Up To 1/4 Acre
Details
- Parcel number: 1014960000003
Construction
Type & style
- Home type: SingleFamily
- Architectural style: Traditional
- Property subtype: Single Family Residence
Materials
- Brick, Wood Siding
- Foundation: Slab
- Roof: Composition
Condition
- New construction: No
- Year built: 1970
Utilities & green energy
- Sewer: Public Sewer
- Water: Public
Green energy
- Energy efficient items: Thermostat
Community & HOA
Community
- Subdivision: Braeburn Valley West
HOA
- Has HOA: Yes
- HOA fee: $400 annually
Location
- Region: Houston
Financial & listing details
- Price per square foot: $131/sqft
- Tax assessed value: $233,658
- Annual tax amount: $5,123
- Date on market: 10/8/2025
- Listing terms: Cash,Conventional,FHA
Estimated market value
$234,600
$223,000 - $246,000
$2,078/mo
Price history
| Date | Event | Price |
|---|---|---|
| 7/30/2026 | Price change | $249,900-7.4%$131/sqft |
Source:  HAR #2548582 Report a problem HAR #2548582 Report a problem | ||
| 3/4/2026 | Price change | $269,900-3.6%$142/sqft |
Source: HAR #2548582 Report a problem | ||
| 10/8/2025 | Listed for sale | $279,900+3.7%$147/sqft |
Source: HAR #2548582 Report a problem | ||
| 8/11/2025 | Listing removed | $1,950$1/sqft |
Source:  HAR #2354553 Report a problem HAR #2354553 Report a problem | ||
| 6/30/2025 | Listed for rent | $1,950$1/sqft |
Source: HAR #2354553 Report a problem | ||
| 5/29/2024 | Listed for sale | $269,999+63.6%$142/sqft |
Source: HAR #85005115 Report a problem | ||
| 4/20/2023 | Listing removed | -- |
Source: HAR #5385595 Report a problem | ||
| 2/2/2023 | Listed for sale | $165,000$87/sqft |
Source: HAR #5385595 Report a problem | ||
Public tax history
| Year | Property taxes | Tax assessment |
|---|---|---|
| 2025 | $4,966 -4.6% | $233,658 -6.1% |
| 2024 | $5,207 +5.2% | $248,872 +1.3% |
| 2023 | $4,950 +10.4% | $245,684 +20.6% |
| 2022 | $4,485 | $203,693 +15.3% |
| 2021 | -- | $176,610 +7.7% |
| 2020 | $1,031 | $163,952 |
| 2019 | $1,031 -73.6% | $163,952 +5.9% |
| 2018 | $3,910 | $154,784 |
| 2017 | $3,910 -1.6% | $154,784 +2.4% |
| 2016 | $3,973 +46.9% | $151,123 +16.6% |
| 2015 | $2,705 | $129,603 +23.2% |
| 2014 | $2,705 | $105,236 +14.7% |
| 2013 | -- | $91,785 -12.9% |
| 2012 | -- | $105,412 |
| 2011 | -- | $105,412 |
| 2010 | -- | $105,412 -5.5% |
| 2009 | -- | $111,565 -9.1% |
| 2007 | -- | $122,796 +0.6% |
| 2006 | -- | $122,046 +7.3% |
| 2005 | -- | $113,749 +2.3% |
| 2004 | -- | $111,200 |
| 2003 | -- | $111,200 +16.3% |
| 2002 | -- | $95,600 +3.1% |
| 2001 | -- | $92,700 +10.1% |
| 2000 | -- | $84,200 |
Find assessor info on the county website
Monthly payment
Est. payment
Payment breakdown
Explore the cost of this home by adjusting the details. Changes won't be saved.Climate risks
Neighborhood: Greater Fondren Southwest
Nearby schools
Schools provided by the listing agent
- Elementary: Valley West Elementary School
- Middle: Welch Middle School
- High: Sharpstown High School
Source: HAR. This data may not be complete. We recommend contacting the local school district to confirm school assignments for this home.
Similar homes
- $244,9003 bd2 ba2.1k sqft11819 S Nottingham Cir, Houston, TX 77071For Sale
 MLS ID #10598475, Lance Loken, Keller Williams Platinum. HAR
 - $240,0003 bd2 ba1.4k sqft11626 Bexley Dr, Houston, TX 77099For Sale
 MLS ID #55649498, Sophia Cedeno, Tu Casa Realty. HAR
 - $245,0003 bd2 ba1.6k sqft11614 Sandrock Dr, Houston, TX 77048For Sale
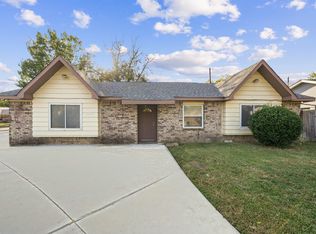 MLS ID #63172865, Carmelen Faria De Valecillos, HomeSmart. HAR
 - $289,0003 bd2 ba1.5k sqft5127 W Bellfort Ave, Houston, TX 77035For Sale
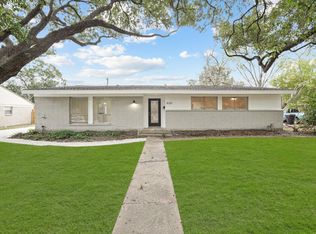 MLS ID #53984170, Kingsley Idemudia, eXp Realty LLC. HAR
