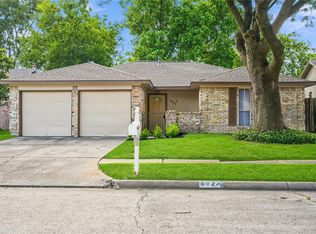
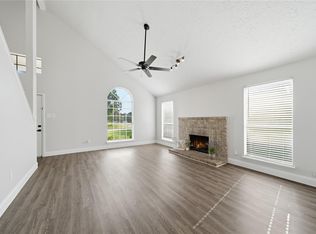
Welcome to 7310 Londres, Houston-a beautifully completely renovated home offering modern style, quality craftsmanship, and peace of mind. This move-in-ready property features a brand-new roof, new HVAC system, new PEX plumbing, and a lifetime transferable foundation warranty, providing exceptional value for yrs to come. Step inside to discover new tile flooring throughout, fresh interior and exterior paint, and updated light fixtures that create a bright, contemporary feel. The stunning kitchen has been fully remodeled with new cabinets, elegant quartz countertops, a new sink, new faucets, and a complete set of new stainless steel appliances, making it perfect for everyday living & entertaining. Additional upgrades include a new fence, adding both privacy and curb appeal. Every detail has been thoughtfully updated, allowing you to move in with confidence & enjoy worry-free living. Don't miss this incredible opportunity to own a fully renovated home. Schedule your private showing today!
For sale
$229,600
7310 Londres Dr, Houston, TX 77083
3beds
1,229sqft
Single Family Residence
Built in 1980
5,867 Square Feet Lot
$223,300 Zestimate®
$187/sqft
$30/mo HOA
What's special
Bright contemporary feelNew fenceNew pex plumbingNew faucetsUpdated light fixturesNew cabinetsNew tile flooring throughout
- 10 days
- 152
- 18
Likely to sell faster than
Zillow last checked:
Listing updated:
Listed by:
Hai Huynh TREC #0623970 281-919-5685,
Keller Williams Signature
Source: HAR,MLS#: 32961129
Facts & features
Interior
Bedrooms & bathrooms
- Bedrooms: 3
- Bathrooms: 2
- Full bathrooms: 2
Primary bedroom
- Level: First
- Area: 240
- Dimensions: 16 x 15
Bedroom
- Level: First
- Area: 121
- Dimensions: 11x11
Bedroom
- Level: First
- Area: 100
- Dimensions: 10 x 10
Heating
- Natural Gas
Cooling
- Gas
Appliances
- Included: Disposal, Dishwasher
Features
- Flooring: Carpet
- Number of fireplaces: 1
Interior area
- Total structure area: 1,229
- Total interior livable area: 1,229 sqft
Property
Parking
- Total spaces: 2
- Parking features: Attached
- Attached garage spaces: 2
Features
- Stories: 1
Lot
- Size: 5,867 Square Feet
- Features: Subdivided, 0 Up To 1/4 Acre
Details
- Parcel number: 5040010110280907
Construction
Type & style
- Home type: SingleFamily
- Architectural style: Traditional
- Property subtype: Single Family Residence
Materials
- Brick
- Foundation: Other
- Roof: Composition
Condition
- New construction: No
- Year built: 1980
Utilities & green energy
- Sewer: Public Sewer
- Water: Public
Community & HOA
Community
- Subdivision: Mission West Sec 1
HOA
- Has HOA: Yes
- HOA fee: $363 annually
Location
- Region: Houston
Financial & listing details
- Price per square foot: $187/sqft
- Tax assessed value: $226,608
- Annual tax amount: $4,096
- Date on market: 10/16/2026
Estimated market value
$223,300
$212,000 - $234,000
$1,680/mo
Price history
| Date | Event | Price |
|---|---|---|
| 10/16/2026 | Listed for sale | $229,600+9.4%$187/sqft |
Source:  HAR #32961129 Report a problem HAR #32961129 Report a problem | ||
| 10/6/2026 | Listing removed | $209,800$171/sqft |
Source: HAR #31728188 Report a problem | ||
| 10/5/2026 | Listing removed | $1,800$1/sqft |
Source:  HAR #25509142 Report a problem HAR #25509142 Report a problem | ||
| 8/22/2026 | Price change | $209,800-4.5%$171/sqft |
Source: HAR #31728188 Report a problem | ||
| 8/1/2026 | Price change | $219,700-4.3%$179/sqft |
Source: HAR #31728188 Report a problem | ||
| 7/23/2026 | Listed for rent | $1,800$1/sqft |
Source: HAR #25509142 Report a problem | ||
| 7/12/2026 | Listed for sale | $229,600$187/sqft |
Source: HAR #31728188 Report a problem | ||
Public tax history
| Year | Property taxes | Tax assessment |
|---|---|---|
| 2025 | $338 +33.6% | $205,932 +10% |
| 2024 | $253 +33.4% | $187,211 +10% |
| 2023 | $190 -74.4% | $170,192 +10% |
| 2022 | $742 +8.6% | $154,720 +10% |
| 2021 | $683 | $140,650 +10% |
| 2020 | -- | $127,860 +10% |
| 2019 | $615 | $116,240 +10% |
| 2018 | $615 -51.4% | $105,670 +10% |
| 2017 | $1,265 | $96,060 +10% |
| 2016 | $1,265 +112.6% | $87,330 +10% |
| 2015 | $595 -5.9% | $79,390 +10% |
| 2014 | $632 | $72,170 +7.5% |
| 2013 | -- | $67,130 +3.6% |
| 2012 | -- | $64,790 -0.1% |
| 2011 | -- | $64,880 -19.3% |
| 2010 | -- | $80,430 -3% |
| 2009 | -- | $82,940 -6.8% |
| 2008 | -- | $88,960 +3.6% |
| 2007 | -- | $85,850 +1.1% |
| 2006 | -- | $84,930 +2.7% |
| 2005 | -- | $82,660 +2.8% |
| 2004 | -- | $80,400 |
| 2003 | -- | -- |
| 2002 | -- | -- |
| 2001 | -- | -- |
| 2000 | -- | -- |
Find assessor info on the county website
Monthly payment
Est. payment
Payment breakdown
Explore the cost of this home by adjusting the details. Changes won't be saved.Climate risks
Neighborhood: Mission Bend
Nearby schools
Schools provided by the listing agent
- Elementary: Mission Bend Elementary School
- Middle: Crockett Middle School (Fort Bend)
- High: Bush High School
Source: HAR. This data may not be complete. We recommend contacting the local school district to confirm school assignments for this home.

Similar homes
- $250,0003 bd3 ba1.1k sqft16235 La Terra Dr, Houston, TX 77083For Sale
 MLS ID #11241453, Yunyue Wang, SKW Realty. HAR
 - $239,9003 bd2 ba1.2k sqft6523 La Violetta Dr, Houston, TX 77083For Sale
 MLS ID #85117193, Jamie McMartin, Compass RE Texas, LLC - West Houston. HAR
 - $225,0003 bd2 ba1.6k sqft9227 Stockwell Dr, Houston, TX 77083For Sale
 MLS ID #32357707, Thao Nguyen, eXp Realty LLC. HAR
 - $250,0003 bd2 ba1.5k sqft13307 Cape Province Dr, Houston, TX 77083For Sale
 MLS ID #82154587, Alisar Khodr, White House Global Properties. HAR
