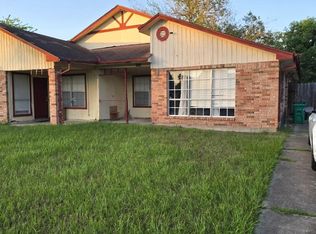
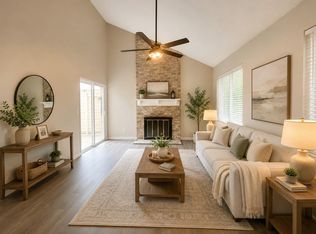
This charming property is perfect for first-time buyers or investors. Featuring tile floors throughout, 2 bedrooms, 1.5 baths, a one car garage, wood burning fireplace, and a spacious backyard. Zoned to Fort Bend ISD schools. The roof was replaced in 2020. A great opportunity not to be missed!
For sale
$160,000
8622 Ashlawn Dr, Houston, TX 77083
2beds
976sqft
Single Family Residence
Built in 1984
4,538 Square Feet Lot
$154,300 Zestimate®
$164/sqft
$36/mo HOA
What's special
Wood burning fireplaceSpacious backyardTile floors throughoutOne car garage
- 6 days
- 432
- 32
Likely to sell faster than
Zillow last checked:
Listing updated:
Listed by:
Michael Horn TREC #0762935 832-360-4753,
Better Homes and Gardens Real Estate Gary Greene - Sugar Land
Source: HAR,MLS#: 32008396
Facts & features
Interior
Bedrooms & bathrooms
- Bedrooms: 2
- Bathrooms: 2
- Full bathrooms: 1
- 1/2 bathrooms: 1
Rooms
- Room types: Utility Room
Primary bedroom
- Level: First
- Area: 195
- Dimensions: 13 x 15
Bedroom
- Level: First
- Area: 140
- Dimensions: 10 x 14
Other
- Level: First
- Area: 20
- Dimensions: 4 x 5
Other
- Level: First
- Area: 48
- Dimensions: 6 x 8
Other
- Level: First
- Area: 32
- Dimensions: 4 x 8
Dining room
- Level: First
- Area: 56
- Dimensions: 7 x 8
Kitchen
- Level: First
- Area: 84
- Dimensions: 7 x 12
Living room
- Level: First
- Area: 195
- Dimensions: 13 x 15
Utility room
- Level: First
- Dimensions: In half bath
Heating
- Natural Gas
Cooling
- Ceiling Fan(s), Electric
Appliances
- Included: Disposal, Gas Oven, Microwave, Free-Standing Range, Gas Range, Dishwasher
- Laundry: Electric Dryer Hookup, Gas Dryer Hookup, Washer Hookup
Features
- High Ceilings, All Bedrooms Down
- Flooring: Tile
- Number of fireplaces: 1
- Fireplace features: Wood Burning
Interior area
- Total structure area: 976
- Total interior livable area: 976 sqft
Property
Parking
- Total spaces: 1
- Parking features: Attached, Garage Door Opener, Driveway
- Attached garage spaces: 1
Features
- Stories: 1
- Fencing: Back Yard
Lot
- Size: 4,538 Square Feet
- Features: Subdivided, 0 Up To 1/4 Acre
Details
- Parcel number: 5035030020040907
Construction
Type & style
- Home type: SingleFamily
- Architectural style: Traditional
- Property subtype: Single Family Residence
Materials
- Brick, Wood Siding
- Foundation: Slab
- Roof: Composition
Condition
- New construction: No
- Year built: 1984
Utilities & green energy
- Sewer: Public Sewer
- Water: Water District
Green energy
- Energy efficient items: Thermostat
Community & HOA
Community
- Subdivision: Mission Glen Sec 3
HOA
- Has HOA: Yes
- Amenities included: Pool, Tennis Court(s)
- HOA fee: $434 annually
Location
- Region: Houston
Financial & listing details
- Price per square foot: $164/sqft
- Tax assessed value: $157,765
- Annual tax amount: $3,197
- Date on market: 9/3/2026
- Listing terms: Cash,Conventional
- Exclusions: Refrigerator In Kitchen
- Road surface type: Concrete, Curbs, Gutters
Estimated market value
$154,300
$147,000 - $162,000
$1,504/mo
Price history
| Date | Event | Price |
|---|---|---|
| 9/3/2026 | Listed for sale | $160,000+220.6%$164/sqft |
Source:  HAR #32008396 Report a problem HAR #32008396 Report a problem | ||
| 7/26/2014 | Listing removed | $995$1/sqft |
Source: K 2 Realty, Inc. #71478366 Report a problem | ||
| 7/17/2014 | Listed for rent | $995$1/sqft |
Source: K 2 Realty, Inc. #71478366 Report a problem | ||
| 7/19/2011 | Listing removed | $49,900$51/sqft |
Source: foreclosure.com Report a problem | ||
| 7/6/2011 | Price change | $49,900-9.1%$51/sqft |
Source: The Mercury Alliance, LLC #25628557 Report a problem | ||
| 6/3/2011 | Listed for sale | $54,900$56/sqft |
Source: The Mercury Alliance, LLC #25628557 Report a problem | ||
| 4/11/2011 | Sold | -- |
Source: Public Record Report a problem | ||
Public tax history
| Year | Property taxes | Tax assessment |
|---|---|---|
| 2025 | $847 -23.3% | $157,765 +5.2% |
| 2024 | $1,103 +18.4% | $150,016 +10% |
| 2023 | $932 -37.1% | $136,378 +10% |
| 2022 | $1,481 -24.9% | $123,980 +10% |
| 2021 | $1,972 -0.1% | $112,710 +1.5% |
| 2020 | $1,974 +0.4% | $111,020 +3.3% |
| 2019 | $1,967 +1.6% | $107,500 +2.8% |
| 2018 | $1,936 -9.4% | $104,560 +13.9% |
| 2017 | $2,137 | $91,840 +7.5% |
| 2016 | $2,137 +47.3% | $85,450 +12.2% |
| 2015 | $1,451 +6.6% | $76,130 +7.6% |
| 2014 | $1,361 | $70,750 +3.8% |
| 2013 | -- | $68,130 +10.4% |
| 2012 | -- | $61,690 +9.1% |
| 2011 | -- | $56,520 -12.8% |
| 2010 | -- | $64,810 -11.9% |
| 2009 | -- | $73,550 -17.7% |
| 2008 | -- | $89,340 +10% |
| 2007 | -- | $81,220 +19.5% |
| 2006 | -- | $67,950 +0.9% |
| 2005 | -- | $67,320 +10% |
| 2004 | -- | $61,200 |
| 2003 | -- | -- |
| 2002 | -- | -- |
| 2001 | -- | -- |
| 2000 | -- | -- |
Find assessor info on the county website
Monthly payment
Est. payment
Payment breakdown
Explore the cost of this home by adjusting the details. Changes won't be saved.Climate risks
Neighborhood: Mission Bend
Nearby schools
Schools provided by the listing agent
- Elementary: Mission Bend Elementary School
- Middle: Hodges Bend Middle School
- High: Bush High School
Source: HAR. This data may not be complete. We recommend contacting the local school district to confirm school assignments for this home.

Similar homes
- $170,0003 bd2 ba1k sqft7505 Tierra Verde Dr, Houston, TX 77083For Sale
 MLS ID #63110267, Kingsley Osaji, The Sears Group. HAR
 - $183,0003 bd2 ba1.1k sqft16715 Alametos Dr, Houston, TX 77083For Sale
 MLS ID #86184646, Aurelio Valdez, RE/MAX Prestige. HAR
 - $165,0002 bd3 ba1.3k sqft12327 Crest Lake Dr, Houston, TX 77072For Sale
 MLS ID #10421532, Vee Le, Buzz Realty, LLC. HAR
 - $160,0003 bd2 ba1.2k sqft12417 S Dairy Ashford Rd #2417, Houston, TX 77099For Sale
 MLS ID #6943715, Brian Ngo, eXp Realty LLC. HAR
