Two bedroom duplex with spacious bedrooms, large living room, and large dining room. Conveniently located near Westheimer Parkway and Highway 6.
For sale
Street View
$180,000
3819 Westmeadow Dr, Houston, TX 77082
2beds
1,052sqft
:
Get pre-qualified$1,518/mo
Single Family Residence
Built in 1983
4,935 Square Feet Lot
$174,400 Zestimate®
$171/sqft
$21/mo HOA
What's special
Spacious bedroomsLarge dining room
- 1 day |
- 43 |
- 0 |
Zillow last checked:
Listing updated:
Listed by:
Jeff Sojka TREC #0696725 281-704-4050,
Westside Houston Homes
Source: HAR,MLS#: 44288647
Facts & features
Interior
Bedrooms & bathrooms
- Bedrooms: 2
- Bathrooms: 1
- Full bathrooms: 1
Primary bedroom
- Level: First
- Area: 144
- Dimensions: 12 x 12
Bedroom
- Level: First
- Area: 100
- Dimensions: 10 x 10
Other
- Level: First
- Area: 45
- Dimensions: 9 x 5
Breakfast
- Level: First
- Area: 45
- Dimensions: 9 x 5
Dining room
- Level: First
- Area: 135
- Dimensions: 15 x 9
Kitchen
- Level: First
- Area: 70
- Dimensions: 10 x 7
Living room
- Level: First
- Area: 224
- Dimensions: 16 x 14
Heating
- Electric
Cooling
- Electric
Appliances
- Included: Disposal, Electric Oven, Microwave, Electric Range, Dishwasher
- Laundry: Electric Dryer Hookup, Washer Hookup
Features
- Number of fireplaces: 1
- Fireplace features: Wood Burning
Interior area
- Total structure area: 1,052
- Total interior livable area: 1,052 sqft
Property
Parking
- Parking features: No Garage, Driveway
Features
- Stories: 1
Lot
- Size: 4,935 Square Feet
- Features: Subdivided, 0 Up To 1/4 Acre
Details
- Parcel number: 1149220080005
Construction
Type & style
- Home type: SingleFamily
- Architectural style: Traditional
- Property subtype: Single Family Residence
Materials
- Brick, Wood Siding
- Foundation: Slab
- Roof: Composition
Condition
- New construction: No
- Year built: 1983
Utilities & green energy
- Water: Water District
Community & HOA
Community
- Subdivision: Westheimer Place Sec 01
HOA
- Has HOA: Yes
- HOA fee: $249 annually
Location
- Region: Houston
Financial & listing details
- Price per square foot: $171/sqft
- Tax assessed value: $172,726
- Annual tax amount: $4,454
- Date on market: 8/3/2026
- Listing terms: Cash,Conventional,FHA,VA Loan
Estimated market value
$174,400
$166,000 - $183,000
$1,435/mo
Price history
| Date | Event | Price |
|---|---|---|
| 8/3/2026 | Listed for sale | $180,000-5.3%$171/sqft |
Source:  HAR #44288647 Report a problem HAR #44288647 Report a problem | ||
| 7/23/2026 | Listing removed | $189,999$181/sqft |
Source: HAR #13591409 Report a problem | ||
| 6/25/2026 | Listed for sale | $189,999-4.5%$181/sqft |
Source: HAR #13591409 Report a problem | ||
| 6/24/2026 | Listing removed | $199,000$189/sqft |
Source: HAR #26330891 Report a problem | ||
| 6/4/2026 | Price change | $199,000-5.2%$189/sqft |
Source: HAR #26330891 Report a problem | ||
| 5/15/2026 | Listed for sale | $209,999$200/sqft |
Source: HAR #26330891 Report a problem | ||
| 4/24/2026 | Pending sale | $209,999$200/sqft |
Source: HAR #26330891 Report a problem | ||
| 3/29/2026 | Listed for sale | $209,999+20%$200/sqft |
Source: HAR #26330891 Report a problem | ||
| 9/5/2023 | Sold | -- |
Source: Agent Provided Report a problem | ||
| 8/22/2023 | Pending sale | $175,000$166/sqft |
Source: HAR #85493675 Report a problem | ||
| 8/14/2023 | Listed for sale | $175,000+167.2%$166/sqft |
Source: HAR #85493675 Report a problem | ||
| 1/29/2013 | Listing removed | $65,500$62/sqft |
Source: Greg Lacy and Associates #72345137 Report a problem | ||
| 3/27/2012 | Price change | $65,500-6.3%$62/sqft |
Source: Greg Lacy and Associates #72345137 Report a problem | ||
| 9/2/2011 | Listed for sale | $69,900$66/sqft |
Source: Greg Lacy and Associates #9874840 Report a problem | ||
Public tax history
| Year | Property taxes | Tax assessment |
|---|---|---|
| 2025 | $1,430 +3.7% | $172,726 -0.9% |
| 2024 | $1,378 | $174,217 |
| 2023 | -- | $174,217 +19.5% |
| 2022 | $712 | $145,805 +28% |
| 2021 | -- | $113,886 +10.5% |
| 2020 | $652 +6.3% | $103,060 +10.8% |
| 2019 | $613 -67.3% | $93,051 +4.1% |
| 2018 | $1,876 | $89,399 +12.8% |
| 2017 | $1,876 -2.5% | $79,288 |
| 2016 | $1,923 +7.7% | $79,288 +10.9% |
| 2015 | $1,785 | $71,463 +6.1% |
| 2014 | $1,785 | $67,335 +23.2% |
| 2013 | -- | $54,665 |
| 2012 | -- | $54,665 |
| 2011 | -- | $54,665 -8% |
| 2010 | -- | $59,408 -18.3% |
| 2009 | -- | $72,676 |
| 2008 | -- | $72,676 |
| 2007 | -- | $72,676 +1.6% |
| 2006 | -- | $71,505 +7.7% |
| 2005 | -- | $66,400 |
| 2004 | -- | $66,400 +2.8% |
| 2003 | -- | $64,600 +24.2% |
| 2002 | -- | $52,000 +13.8% |
| 2001 | -- | $45,700 +5.8% |
| 2000 | -- | $43,200 |
Find assessor info on the county website
Monthly payment
Est. payment
Payment breakdown
Explore the cost of this home by adjusting the details. Changes won't be saved.Climate risks
Neighborhood: 77082
Nearby schools
GreatSchools rating
- 5/10Rees Elementary SchoolGrades: PK-4Distance: 0.2 mi
- 6/10Albright Middle SchoolGrades: 7-8Distance: 1.2 mi
- 9/10Kerr High SchoolGrades: 9-12Distance: 2.7 mi
Schools provided by the listing agent
- Elementary: Rees Elementary School
- Middle: Albright Middle School
- High: Aisd Draw
Source: HAR. This data may not be complete. We recommend contacting the local school district to confirm school assignments for this home.
- $169,5003 bd2 ba1k sqft3823 Westmeadow Dr, Houston, TX 77082Off Market
- $184,1002 bd2 ba1.2k sqft3815 Westmeadow Dr, Houston, TX 77082Off Market
- $169,3003 bd2 ba1.2k sqft3827 Westmeadow Dr, Houston, TX 77082Off Market
- $197,5003 bd2 ba1.2k sqft3811 Westmeadow Dr, Houston, TX 77082Off Market
- $270,5003 bd2 ba1.7k sqft3838 Wingate Park, Houston, TX 77082Off Market
- $275,4004 bd2 ba1.8k sqft3834 Wingate Park, Houston, TX 77082Off Market
- $299,6004 bd2 ba1.8k sqft3842 Wingate Park, Houston, TX 77082Off Market
- $172,4002 bd2 ba1.2k sqft3818 Westmeadow Dr, Houston, TX 77082Off Market
A local agent can set up tours, give advice and negotiate with sellers.
Similar homes
- $228,5002 bd2 ba1.4k sqft16131 Highlander Dr, Houston, TX 77082For Sale
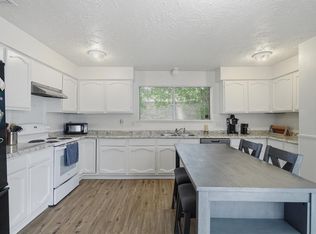 MLS ID #35045136, Lauren Terry, 5th Stream Realty. HAR
 - $219,7002 bd2 ba1.1k sqft7310 Londres Dr, Houston, TX 77083For Sale
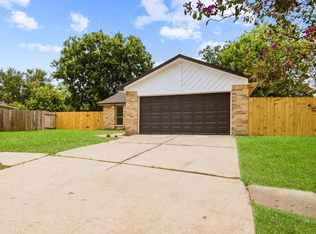 MLS ID #31728188, Hai Huynh, Keller Williams Signature. HAR
 - $165,0002 bd2 ba1k sqft9802 Springbrook Dr, Houston, TX 77041For Sale
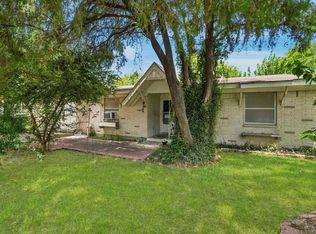 MLS ID #47176275, Stephanie Schoggin, Coldwell Banker Realty - Memorial Office. HAR
 - $--3 bd2 ba1.2k sqft10614 Buffum St, Houston, TX 77051AuctionXome
- $175,0002 bd3 ba1.4k sqft2023 Gentryside Dr APT 508, Houston, TX 77077For SaleMLS ID #40208162, Ting Zhao, Daytown International LLC. HAR
- $165,0003 bd2 ba1.1k sqft5302 Ingomar Way, Houston, TX 77053For SaleMLS ID #10829672, Marlein Martinez, RE/MAX Real Estate Assoc.. HAR
- $174,0002 bd3 ba1.5k sqft9850 Pagewood Ln APT 1009, Houston, TX 77042For SaleMLS ID #26897298, Kendra Walker, Compass RE Texas, LLC - Houston. HAR
- $199,9992 bd1 ba1k sqft14067 Towne Way Dr, Sugar Land, TX 77498For SaleMLS ID #48865131, Christine Kwan, Premier Realty & Associates. HAR
- $160,0002 bd3 ba960 sqft2002 Gentryside Dr APT 113, Houston, TX 77077For SaleMLS ID #29416348, Michelle White, Compass RE Texas, LLC - Memorial. HAR
- $154,5002 bd1 ba950 sqft34 Tri Oaks Ln #34, Houston, TX 77043For SaleMLS ID #23891373, Leonel Hidalgo, PAK Home Realty. HAR
- $185,0003 bd2 ba1.2k sqft4938 Glenridge Ln, Houston, TX 77053For SaleMLS ID #16608989, Christy Buck, Infinity Real Estate Group. HAR
- $175,0003 bd3 ba1.4k sqft7916 Grow Ln, Houston, TX 77040For SaleMLS ID #58817827, Yu Ng, AKTIV Real Estate Consultants. HAR
- $179,9993 bd2 ba1.4k sqft6633 Sandstone St, Houston, TX 77074For SaleMLS ID #32394848, Edward Gomez, CJM Realty Advisors. HAR
- $172,0003 bd2 ba910 sqft3207 Brookston St, Houston, TX 77045For SaleMLS ID #23487737, Michelle Arita Cartagena, LPT Realty, LLC. HAR
- $166,0002 bd2 ba1.1k sqft6601 Sands Point Dr APT 54, Houston, TX 77074For SaleMLS ID #56178175, Sonny Jahanara, HomeSmart. HAR
- $168,5003 bd2 ba1.1k sqft8723 Chipping Ln, Houston, TX 77088For SaleMLS ID #50576940, Victoria Testerman, Mainstay Brokerage, LLC. HAR
- $199,9003 bd2 ba1.4k sqft16634 Gaelic Ln, Houston, TX 77084For SaleMLS ID #25746180, Victoria Testerman, Mainstay Brokerage, LLC. HAR
- $170,0003 bd2 ba992 sqft4915 Ridgewest St, Houston, TX 77053For SaleMLS ID #87024389, Christy Buck, Infinity Real Estate Group. HAR
- $214,9993 bd2 ba1.3k sqft2631 Count Eric Dr, Houston, TX 77084For SaleMLS ID #27334644, Kyle Roesler, RE/MAX Cinco Ranch. HAR
- $165,0003 bd1 ba970 sqft3711 Cosby St, Houston, TX 77021For SaleMLS ID #90323339, Pablo Martinez, BlueRoof Real Estate. HAR
