Charming one-story home offering comfort, functionality, and great value. This 3-bedroom, 2-bath residence features a spacious layout with inviting living areas, a functional kitchen and a comfortable dining area perfect for everyday living and entertaining. The primary suite includes a private bath, while two additional bedrooms provide flexibility for family, guests, or a home office. Step outside to enjoy the generous backyard with plenty of room for outdoor gatherings, gardening, or pets. Conveniently located with easy access to major highways, shopping, dining, schools, and everyday amenities, this home is an excellent opportunity for first-time buyers, investors, or anyone looking to make Houston home. Schedule your private showing today! Previously a rental property, this home offers great potential for investors or buyers seeking value. Seller requests 48 hours to review offers. Sold AS IS.
For sale
$185,000
4938 Glenridge Ln, Houston, TX 77053
3beds
1,290sqft
:
Get pre-qualified$1,394/mo
Single Family Residence
Built in 1969
6,534 Square Feet Lot
$176,600 Zestimate®
$143/sqft
$-- HOA
What's special
Comfortable dining areaFunctional kitchenSpacious layout
- 5 hours |
- 63 |
- 2 |
Zillow last checked:
Listing updated:
Listed by:
Christy Buck TREC #0479838 832-264-8934,
Infinity Real Estate Group
Source: HAR,MLS#: 16608989
Facts & features
Interior
Bedrooms & bathrooms
- Bedrooms: 3
- Bathrooms: 2
- Full bathrooms: 1
- 1/2 bathrooms: 1
Primary bedroom
- Level: First
- Area: 120
- Dimensions: 12 X 10
Bedroom
- Level: First
- Area: 100
- Dimensions: 10 X 10
Bedroom
- Level: First
- Area: 130
- Dimensions: 10 X 13
Other
- Level: First
- Area: 110
- Dimensions: 11 X 10
Breakfast
- Level: First
- Area: 110
- Dimensions: 11 X 10
Dining room
- Level: First
- Area: 132
- Dimensions: 12 X 11
Kitchen
- Level: First
- Area: 104
- Dimensions: 13 X 8
Living room
- Level: First
- Area: 143
- Dimensions: 11 X 13
Heating
- Electric
Cooling
- Electric
Appliances
- Included: Refrigerator, Electric Oven, Electric Range
Features
- All Bedrooms Down
- Has fireplace: No
Interior area
- Total structure area: 1,290
- Total interior livable area: 1,290 sqft
Property
Parking
- Total spaces: 1
- Parking features: Attached
- Attached garage spaces: 1
Features
- Stories: 1
- Fencing: Back Yard
Lot
- Size: 6,534 Square Feet
- Features: Cleared, 0 Up To 1/4 Acre
Details
- Parcel number: 0990660000063
Construction
Type & style
- Home type: SingleFamily
- Architectural style: Traditional
- Property subtype: Single Family Residence
Materials
- Brick
- Foundation: Slab
- Roof: Composition
Condition
- New construction: No
- Year built: 1969
Utilities & green energy
- Sewer: Public Sewer
- Water: Public
Green energy
- Energy efficient items: Thermostat
Community & HOA
Community
- Subdivision: Briarwick
Location
- Region: Houston
Financial & listing details
- Price per square foot: $143/sqft
- Tax assessed value: $158,178
- Annual tax amount: $3,362
- Date on market: 7/28/2026
- Listing terms: Cash,Conventional,FHA,VA Loan
Estimated market value
$176,600
$150,000 - $201,000
$1,506/mo
Price history
| Date | Event | Price |
|---|---|---|
| 7/28/2026 | Listed for sale | $185,000+270%$143/sqft |
Source:  HAR #16608989 Report a problem HAR #16608989 Report a problem | ||
| 5/19/2026 | Listing removed | $1,395$1/sqft |
Source: Zillow Rentals Report a problem | ||
| 4/13/2026 | Listed for rent | $1,395$1/sqft |
Source: Zillow Rentals Report a problem | ||
| 1/2/2010 | Listing removed | $50,000$39/sqft |
Source: Upscale Properties #24284274 Report a problem | ||
| 9/20/2009 | Listed for sale | $50,000$39/sqft |
Source: Upscale Properties #24284274 Report a problem | ||
Public tax history
| Year | Property taxes | Tax assessment |
|---|---|---|
| 2025 | $3,362 -4% | $158,178 -5.5% |
| 2024 | $3,503 +12.8% | $167,438 +8.6% |
| 2023 | $3,106 +9.2% | $154,159 +19.3% |
| 2022 | $2,845 | $129,200 +15% |
| 2021 | -- | $112,332 +8% |
| 2020 | $2,493 +9.2% | $103,984 +9.3% |
| 2019 | $2,284 +22.1% | $95,175 +7.4% |
| 2018 | $1,869 | $88,616 +19.8% |
| 2017 | $1,869 +47.9% | $74,000 +48% |
| 2016 | $1,264 -1.6% | $50,000 -17.6% |
| 2015 | $1,285 | $60,643 +10.4% |
| 2014 | $1,285 | $54,926 +51.7% |
| 2013 | -- | $36,200 -14.5% |
| 2012 | -- | $42,362 |
| 2011 | -- | -- |
| 2010 | -- | -- |
| 2009 | -- | -- |
| 2008 | -- | $72,621 |
| 2005 | -- | -- |
| 2004 | -- | -- |
| 2003 | -- | -- |
| 2002 | -- | -- |
| 2001 | -- | -- |
| 2000 | -- | -- |
Find assessor info on the county website
Monthly payment
Est. payment
Payment breakdown
Explore the cost of this home by adjusting the details. Changes won't be saved.Climate risks
Neighborhood: Central Southwest
Nearby schools
GreatSchools rating
- 5/10Reagan K-8 Educational CenterGrades: K-8Distance: 0.4 mi
- 4/10Madison High SchoolGrades: 9-12Distance: 2.2 mi
Schools provided by the listing agent
- Elementary: Reagan K-8 Education Center
- Middle: Reagan K-8 Education Center
- High: Madison High School (Houston)
Source: HAR. This data may not be complete. We recommend contacting the local school district to confirm school assignments for this home.
- $149,0003 bd1 ba1k sqft4942 Glenridge Ln, Houston, TX 77053Off Market
- $147,4003 bd1 ba1.3k sqft4934 Glenridge Ln, Houston, TX 77053Off Market
- $178,7003 bd2 ba1.2k sqft4930 Glenridge Ln, Houston, TX 77053Off Market
- $162,5003 bd2 ba1.1k sqft4923 Macridge Blvd, Houston, TX 77053Off Market
- $163,0003 bd2 ba1.1k sqft4919 Macridge Blvd, Houston, TX 77053Off Market
- $193,1004 bd2 ba1.2k sqft4927 Macridge Blvd, Houston, TX 77053Off Market
- $188,7003 bd2 ba1.8k sqft4939 Glenridge Ln, Houston, TX 77053Off Market
- $163,7003 bd2 ba1.1k sqft4915 Macridge Blvd, Houston, TX 77053Off Market
A local agent can set up tours, give advice and negotiate with sellers.
Similar homes
- $--3 bd2 ba1.1k sqft5602 Gatewood Ave, Houston, TX 77053Auction
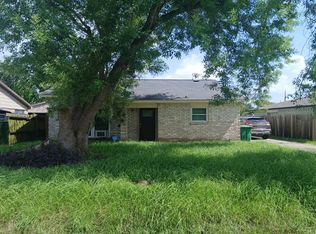 Auction.com 2
 - $189,7003 bd2 ba1.5k sqft16210 Bantam Ridge Ct, Houston, TX 77053For Sale
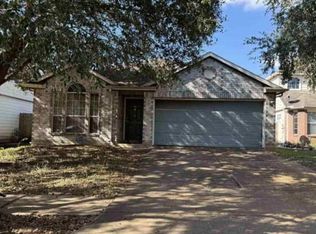 Hubzu
Hubzu - $170,0003 bd2 ba992 sqft4915 Ridgewest St, Houston, TX 77053For Sale
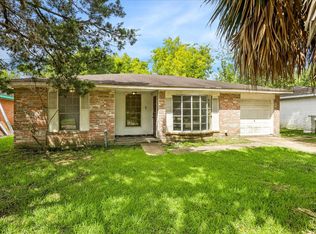 MLS ID #87024389, Christy Buck, Infinity Real Estate Group. HAR
 - $225,0004 bd2 ba1.7k sqft4803 Beechaven St, Houston, TX 77053For Sale
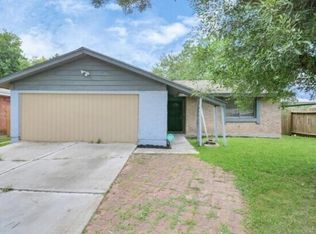 MLS ID #92152341, Juanmiguel Villarreal, Reimage Properties & Investments, LLC.. HAR
 - $188,0003 bd2 ba1.3k sqft15829 Ridgeroe Ln, Houston, TX 77053For SaleMLS ID #75661697, Tony Yeh, NX Realty. HAR
- $169,0003 bd2 ba1.6k sqft5622 Mackinaw St, Houston, TX 77053For SaleMLS ID #64734806, Maria Orozco-Chavez, Walzel Properties - Corporate Office. HAR
- $190,0003 bd2 ba1.4k sqft6907 Krause Dr, Missouri City, TX 77489For SaleMLS ID #70721671, Jordan Jennings, Womack Development & Investment Realtors. HAR
- $180,0003 bd2 ba1.3k sqft4937 E Ridgecreek Dr, Houston, TX 77053For SaleMLS ID #2533837, Joyce Tate, Joyce E. Tate, REALTORS. HAR
- $200,0003 bd2 ba1.4k sqft15627 Summer Briar Ct, Missouri City, TX 77489For SaleMLS ID #78966243, Christy Buck, Infinity Real Estate Group. HAR
- $187,5002 bd2 ba1k sqft5619 Gineridge Dr, Houston, TX 77053For SaleMLS ID #17864618, Alan Hernandez, White Picket Realty LLC. HAR
- $165,0004 bd2 ba1.3k sqft5119 Ripplebrook Dr, Houston, TX 77045For SaleMLS ID #82159669, Carina Pesina, RA Brokers. HAR
- $211,1653 bd2 ba1.3k sqft15119 Bathurst Dr, Houston, TX 77053For SaleMLS ID #61876684, Michelle Woodland, Mainstay Brokerage, LLC. HAR
- $185,9993 bd2 ba1.2k sqft16528 Monte Carlo Ln, Houston, TX 77053For SaleMLS ID #79874121, Chet Polniazek, 1st Texas Realty Services. HAR
- $175,0004 bd3 ba1.5k sqft15815 Boridge Cir, Houston, TX 77053For SaleMLS ID #45796135, Nina Gonzalez, Nina's Realty. HAR
- $174,9003 bd2 ba1.9k sqft15718 Munson Ln, Houston, TX 77053For SaleMLS ID #89118466, Edward McClintick, Joseph Walter Realty, LLC. HAR
- $165,0003 bd1 ba1.1k sqft15127 Almeece St, Houston, TX 77053For SaleMLS ID #14420546, Matthew Guzman, RE/MAX Universal. HAR
- $195,0004 bd2 ba1.3k sqft4631 Croker Ridge Rd, Houston, TX 77053For SaleMLS ID #16364822, Bea Flores, Sovereign Real Estate Grp. HAR
- $175,0003 bd2 ba910 sqft3207 Brookston St, Houston, TX 77045For SaleMLS ID #23487737, Michelle Arita Cartagena, LPT Realty, LLC. HAR
- $215,0003 bd2 ba1.2k sqft4767 Beechaven Dr, Houston, TX 77053For SaleMLS ID #95666362, Antonio Means, Century 21 Tevas. HAR
- $225,0003 bd2 ba1.3k sqft4850 Raven Ridge Dr, Houston, TX 77053For SaleMLS ID #3652875, Bridget Smith, JLA Realty. HAR
