Welcome to this beautifully updated home in the desirable Briar Villa neighborhood of Fort Bend County. Offering 2 bedrooms and 2 full bathrooms, this residence has been thoughtfully refreshed with brand-new windows, modern tile flooring, and elegant granite countertops throughout. The bright and open living spaces create an inviting atmosphere, while the comfortable yard provides room to relax or entertain. Its charming exterior enhances the curb appeal, making a strong first impression from the moment you arrive. Ideally located near major freeways, the home offers quick and easy access to shopping, dining, and everything Houston has to offer. Move-in ready and designed for both comfort and convenience, this home is a fantastic opportunity to enjoy a modern lifestyle in a highly sought-after community. Don’t miss the chance to make it yours today!
For sale
Price cut: $12.5K (8/17)
$165,000
5619 Gineridge Dr, Houston, TX 77053
2beds
1,052sqft
Single Family Residence
Built in 1983
4,199 Square Feet Lot
$161,900 Zestimate®
$157/sqft
$25/mo HOA
What's special
Modern tile flooringEnhances the curb appealElegant granite countertopsBrand-new windowsCharming exteriorComfortable yard
- 47 days
- 320
- 34
Zillow last checked:
Listing updated:
Listed by:
Alan Hernandez TREC #0562620 832-532-9229,
White Picket Realty LLC
Source: HAR,MLS#: 17864618
Facts & features
Interior
Bedrooms & bathrooms
- Bedrooms: 2
- Bathrooms: 2
- Full bathrooms: 2
Rooms
- Room types: Family Room
Primary bedroom
- Level: First
- Area: 156
- Dimensions: 12x13
Bedroom
- Level: First
- Area: 132
- Dimensions: 12x11
Other
- Level: First
- Area: 64
- Dimensions: 8x8
Dining room
- Level: First
- Area: 121
- Dimensions: 11x11
Kitchen
- Level: First
- Area: 169
- Dimensions: 13x13
Living room
- Level: First
- Area: 234
- Dimensions: 18x13
Primary bath
- Level: First
- Area: 80
- Dimensions: 8x10
Heating
- Natural Gas
Cooling
- Ceiling Fan(s), Electric
Appliances
- Included: Electric Oven, Electric Range
- Laundry: Electric Dryer Hookup, Washer Hookup
Features
- All Bedrooms Down
- Flooring: Tile
- Number of fireplaces: 1
- Fireplace features: Wood Burning
Interior area
- Total structure area: 1,052
- Total interior livable area: 1,052 sqft
Property
Parking
- Total spaces: 2
- Parking features: Attached, Driveway
- Attached garage spaces: 2
Features
- Stories: 1
- Fencing: Back Yard
Lot
- Size: 4,199 Square Feet
- Features: Back Yard, Subdivided, 0 Up To 1/4 Acre
Details
- Parcel number: 2175010241240907
Construction
Type & style
- Home type: SingleFamily
- Architectural style: Traditional
- Property subtype: Single Family Residence
Materials
- Brick, Wood Siding
- Foundation: Slab
- Roof: Composition
Condition
- New construction: No
- Year built: 1983
Utilities & green energy
- Sewer: Public Sewer
- Water: Public
Green energy
- Energy efficient items: Lighting, HVAC
Community & HOA
Community
- Subdivision: Briar Villa Sec 1
HOA
- Has HOA: Yes
- HOA fee: $300 annually
Location
- Region: Houston
Financial & listing details
- Price per square foot: $157/sqft
- Tax assessed value: $165,619
- Annual tax amount: $3,045
- Date on market: 7/21/2026
- Listing terms: Owner Will Carry,Wrap
- Road surface type: Asphalt, Concrete, Curbs
Estimated market value
$161,900
$154,000 - $170,000
$1,524/mo
Price history
| Date | Event | Price |
|---|---|---|
| 8/21/2026 | Listing removed | $1,500$1/sqft |
Source:  HAR #74542274 Report a problem HAR #74542274 Report a problem | ||
| 8/17/2026 | Listed for rent | $1,500$1/sqft |
Source: HAR #74542274 Report a problem | ||
| 8/17/2026 | Price change | $165,000-7%$157/sqft |
Source:  HAR #17864618 Report a problem HAR #17864618 Report a problem | ||
| 8/10/2026 | Price change | $177,500-5.3%$169/sqft |
Source: HAR #17864618 Report a problem | ||
| 7/21/2026 | Listed for sale | $187,500+3%$178/sqft |
Source: HAR #17864618 Report a problem | ||
| 6/29/2026 | Listing removed | $182,000$173/sqft |
Source: HAR #36093663 Report a problem | ||
| 4/22/2026 | Pending sale | $182,000$173/sqft |
Source: HAR #36093663 Report a problem | ||
| 1/7/2026 | Price change | $182,000-2.7%$173/sqft |
Source: HAR #36093663 Report a problem | ||
| 9/30/2025 | Price change | $187,000-1.1%$178/sqft |
Source: HAR #36093663 Report a problem | ||
| 8/27/2025 | Listed for sale | $189,000+191.2%$180/sqft |
Source: HAR #36093663 Report a problem | ||
| 6/21/2024 | Listing removed | -- |
Source: HAR #9527552 Report a problem | ||
| 6/10/2024 | Listed for rent | $1,500+3.4%$1/sqft |
Source: HAR #9527552 Report a problem | ||
| 5/8/2024 | Listing removed | -- |
Source: HAR #95899299 Report a problem | ||
| 4/8/2024 | Listed for rent | $1,450$1/sqft |
Source: HAR #95899299 Report a problem | ||
| 9/26/2009 | Listing removed | $64,900$62/sqft |
Source: Weichert Realtors #6538244 Report a problem | ||
| 9/13/2009 | Price change | $64,900+8.2%$62/sqft |
Source: Weichert Realtors #6538244 Report a problem | ||
| 10/10/2008 | Listed for sale | $60,000$57/sqft |
Source: Weichert Realtors** #6538244 Report a problem | ||
Public tax history
| Year | Property taxes | Tax assessment |
|---|---|---|
| 2025 | $2,449 +10.1% | $165,619 +4.9% |
| 2024 | $2,225 -10.5% | $157,926 -9.3% |
| 2023 | $2,486 +6.4% | $174,111 +18.2% |
| 2022 | $2,336 +17% | $147,310 +22.7% |
| 2021 | $1,996 +5.2% | $120,060 +7.1% |
| 2020 | $1,898 +0.4% | $112,100 +2.6% |
| 2019 | $1,891 -2.9% | $109,290 +0.1% |
| 2018 | $1,947 +31.2% | $109,130 +22.6% |
| 2017 | $1,483 | $89,030 +8.9% |
| 2016 | $1,483 +25.8% | $81,780 +26.6% |
| 2015 | $1,179 +21.8% | $64,580 +22.4% |
| 2014 | $968 | $52,750 -0.2% |
| 2013 | -- | $52,870 +25% |
| 2012 | -- | $42,290 +8.2% |
| 2011 | -- | $39,090 -14.6% |
| 2010 | -- | $45,780 -21.2% |
| 2009 | -- | $58,090 -9.3% |
| 2008 | -- | $64,030 -12.1% |
| 2007 | -- | $72,840 +8.2% |
| 2006 | -- | $67,320 +5.8% |
| 2005 | -- | $63,620 +0.4% |
| 2004 | -- | $63,390 |
| 2003 | -- | -- |
| 2002 | -- | -- |
| 2001 | -- | -- |
| 2000 | -- | -- |
Find assessor info on the county website
Monthly payment
Est. payment
Payment breakdown
Explore the cost of this home by adjusting the details. Changes won't be saved.Climate risks
Neighborhood: 77053
Nearby schools
Schools provided by the listing agent
- Elementary: Allen Aldridge Jr Elementary
- Middle: Mcauliffe Middle School
- High: Willowridge High School
Source: HAR. This data may not be complete. We recommend contacting the local school district to confirm school assignments for this home.
Similar homes
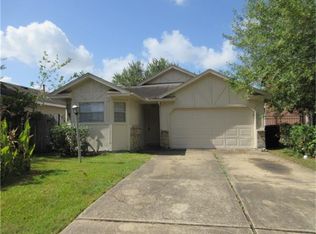
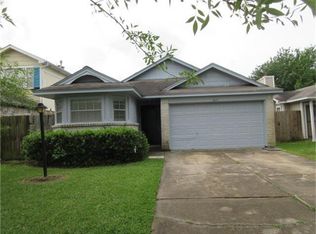
- $179,0003 bd2 ba1.3k sqft15829 Ridgeroe Ln, Houston, TX 77053For Sale
 MLS ID #75661697, Tony Yeh, NX Realty. HAR
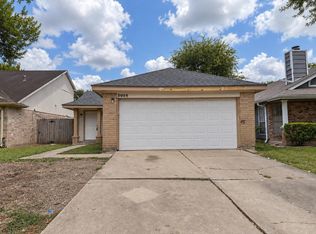
 - $185,0003 bd2 ba1.1k sqft2026 Greencourt Dr, Missouri City, TX 77489For Sale
 MLS ID #73722482, Margaret Cruz, JWang Properties Jenny Wang. HAR
 - $119,9002 bd1 ba1k sqft16151 Coyridge Ln, Houston, TX 77053For Sale
 MLS ID #21361759, Douglas Rodriguez, HomeSmart. HAR
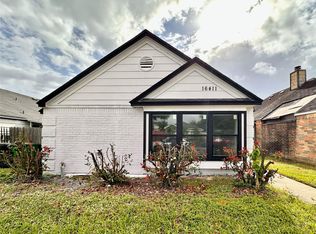
 - $209,9803 bd2 ba1.3k sqft16411 Gold Ridge Ln, Houston, TX 77053For Sale
 MLS ID #75518605, Eric Fu, Orca Realty, LLC. HAR
