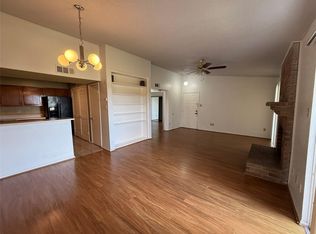
This is a remarkable chance to transform a home and truly make it your own. Nestled on an expansive 6,504 SF lot, this charming one-story residence boasts 1,040 SF of living space, providing ample room for comfortable living & creative upgrades. Inside, you’ll find 2 generously sized bedrooms and 1 full bathrooms.. The home features a large welcoming living room, & dining area. Spacious kitchen. Additional, one-car garage, as well as both front and back yards, offering abundant outdoor space for gardening, play. Location is truly unbeatable—just minutes from the Medical center, Galleria and Downtown Houston. With easy access to major freeways like Beltway 8 and Highway 610, commuting and exploring the city is a breeze. This is an exceptional opportunity to complete the remaining work and create a wonderful home tailored to your vision.
Pending
Price cut: $10K (9/3)
$119,900
16151 Coyridge Ln, Houston, TX 77053
2beds
1,040sqft
Single Family Residence
Built in 1982
6,503 Square Feet Lot
$-- Zestimate®
$115/sqft
$21/mo HOA
What's special
One-car garageCharming one-story residenceDining areaSpacious kitchen
- 136 days
- 407
- 26
Zillow last checked:
Listing updated:
Listed by:
Douglas Rodriguez TREC #0622217 713-444-3526,
HomeSmart
Source: HAR,MLS#: 21361759
Facts & features
Interior
Bedrooms & bathrooms
- Bedrooms: 2
- Bathrooms: 1
- Full bathrooms: 1
Primary bedroom
- Level: First
- Area: 168
- Dimensions: 12x14
Bedroom
- Level: First
- Area: 156
- Dimensions: 12x13
Other
- Level: First
- Area: 88
- Dimensions: 11x8
Other
- Level: First
- Area: 54
- Dimensions: 9x6
Dining room
- Level: First
- Area: 108
- Dimensions: 12x9
Kitchen
- Level: First
- Area: 110
- Dimensions: 11x10
Living room
- Level: First
- Area: 300
- Dimensions: 20x15
Heating
- Electric
Cooling
- Electric
Appliances
- Included: Electric Range
- Laundry: Electric Dryer Hookup, Washer Hookup
Features
- All Bedrooms Down, Primary Bed - 1st Floor
- Number of fireplaces: 1
- Fireplace features: Wood Burning
Interior area
- Total structure area: 1,040
- Total interior livable area: 1,040 sqft
Property
Parking
- Total spaces: 1
- Parking features: Attached, Garage Door Opener
- Attached garage spaces: 1
Features
- Stories: 1
- Patio & porch: Patio/Deck
- Fencing: Back Yard
Lot
- Size: 6,503 Square Feet
- Features: Back Yard, Cleared, Subdivided, 0 Up To 1/4 Acre
Details
- Parcel number: 6200030180120907
Construction
Type & style
- Home type: SingleFamily
- Architectural style: Traditional
- Property subtype: Single Family Residence
Materials
- Brick, Wood Siding
- Foundation: Slab
- Roof: Composition
Condition
- New construction: No
- Year built: 1982
Utilities & green energy
- Sewer: Public Sewer
- Water: Public
Community & HOA
Community
- Subdivision: Ridgegate Sub Sec 3
HOA
- Has HOA: Yes
- HOA fee: $250 annually
Location
- Region: Houston
Financial & listing details
- Price per square foot: $115/sqft
- Tax assessed value: $168,806
- Annual tax amount: $3,335
- Date on market: 6/2/2026
- Listing terms: Cash,Conventional
- Road surface type: Asphalt
Estimated market value
Not available
Estimated sales range
Not available
$1,390/mo
Price history
| Date | Event | Price |
|---|---|---|
| 10/5/2026 | Pending sale | $119,900$115/sqft |
Source:  HAR #21361759 Report a problem HAR #21361759 Report a problem | ||
| 9/3/2026 | Price change | $119,900-7.7%$115/sqft |
Source: HAR #21361759 Report a problem | ||
| 8/26/2026 | Listed for sale | $129,900$125/sqft |
Source: HAR #21361759 Report a problem | ||
| 7/18/2026 | Pending sale | $129,900$125/sqft |
Source: HAR #21361759 Report a problem | ||
| 7/5/2026 | Listed for sale | $129,900$125/sqft |
Source: HAR #21361759 Report a problem | ||
| 6/26/2026 | Pending sale | $129,900$125/sqft |
Source: HAR #21361759 Report a problem | ||
| 6/2/2026 | Listed for sale | $129,900$125/sqft |
Source: HAR #21361759 Report a problem | ||
| 12/29/2025 | Sold | -- |
Source: Public Record Report a problem | ||
| 4/6/2017 | Sold | -- |
Source: Public Record Report a problem | ||
Public tax history
| Year | Property taxes | Tax assessment |
|---|---|---|
| 2025 | $141 +56.8% | $166,894 +10% |
| 2024 | $90 +98.8% | $151,722 +10% |
| 2023 | $45 -92.4% | $137,929 +10% |
| 2022 | $601 +0.2% | $125,390 +10% |
| 2021 | $600 | $113,990 +6.5% |
| 2020 | $600 | $107,050 +10% |
| 2019 | $600 | $97,320 +10% |
| 2018 | $600 -52.2% | $88,470 +10% |
| 2017 | $1,255 | $80,430 +16.2% |
| 2016 | $1,255 +11.8% | $69,210 +12.5% |
| 2015 | $1,123 +14.5% | $61,520 +15% |
| 2014 | $981 | $53,480 -1.1% |
| 2013 | -- | $54,090 -2.4% |
| 2012 | -- | $55,420 -0.4% |
| 2011 | -- | $55,640 -15.6% |
| 2010 | -- | $65,910 -3.2% |
| 2009 | -- | $68,060 -9.2% |
| 2008 | -- | $74,960 +5.2% |
| 2007 | -- | $71,270 +9.3% |
| 2006 | -- | $65,220 -1% |
| 2005 | -- | $65,860 +9.3% |
| 2004 | -- | $60,260 |
| 2003 | -- | -- |
| 2002 | -- | -- |
| 2001 | -- | -- |
| 2000 | -- | -- |
Find assessor info on the county website
Monthly payment
Est. payment
Payment breakdown
Explore the cost of this home by adjusting the details. Changes won't be saved.Climate risks
Neighborhood: 77053
Nearby schools
Schools provided by the listing agent
- Elementary: Ridgegate Elementary School
- Middle: Mcauliffe Middle School
- High: Willowridge High School
Source: HAR. This data may not be complete. We recommend contacting the local school district to confirm school assignments for this home.


Similar homes
- $120,0002 bd2 ba946 sqft10555 Turtlewood Ct Unit 2011, Houston, TX 77072For Sale
 MLS ID #94891058, Mayley Dinh, MTD Realty. HAR
 - $119,9002 bd3 ba1.2k sqft6201 Beverlyhill St APT 8, Houston, TX 77057For Sale
 MLS ID #65257195, Jason Moore, RE/MAX Southwest. HAR
 - $114,9992 bd2 ba995 sqft2626 Holly Hall St APT 102, Houston, TX 77054For Sale
 MLS ID #49809027, Aamir Faridi, Texas United Realty. HAR
 - $110,0002 bd2 ba1.1k sqft12652 Windsor Village Dr #2652, Houston, TX 77071For Sale
 MLS ID #95915529, Xue Yang, Forever Realty, LLC. HAR
