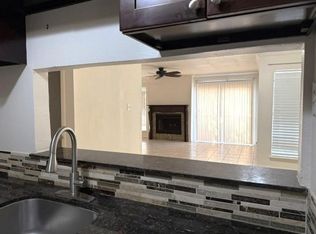
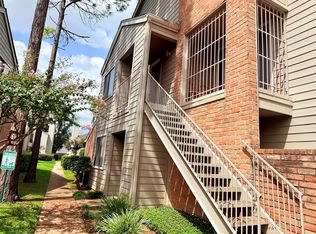
Beautifully upstairs condo with easy access to US-59/I-69. This inviting unit features a tiled entry, open floor plan, and spacious living room with wood floors and a cozy wood-burning fireplace. The dining area offers a charming chandelier and mirrored accent wall. Enjoy the peaceful tree-lined view from the private balcony. Spacious primary suite includes a walk-in closet, while the updated bathrooms add a modern touch. Additional features include blinds and direct access to the downstairs garage through a convenient hidden door. Washer, dryer, and refrigerator are negotiable. Community amenities include a swimming pool. Schedule your showing today!
Coming soon
$130,000
6701 Sands Point Dr APT 9, Houston, TX 77074
2beds
1,157sqft
Condominium
Built in 1980
-- sqft lot
$134,600 Zestimate®
$112/sqft
$250/mo HOA
What's special
- 2 days
- 56
- 1
Zillow last checked:
Listing updated:
Listed by:
Anna Tran TREC #0849588 858-798-6947,
Real Broker, LLC,
Loc Tran TREC #0699432 832-620-5988,
Real Broker, LLC
Source: HAR,MLS#: 37288249
Facts & features
Interior
Bedrooms & bathrooms
- Bedrooms: 2
- Bathrooms: 2
- Full bathrooms: 2
Primary bedroom
- Level: Second
- Area: 132
- Dimensions: 12x11
Bedroom
- Level: Second
- Area: 110
- Dimensions: 11x10
Breakfast
- Level: Second
- Area: 56
- Dimensions: 8x7
Living room
- Level: Second
- Area: 195
- Dimensions: 15x13
Heating
- Natural Gas
Cooling
- Ceiling Fan(s), Electric
Appliances
- Included: Disposal, Refrigerator, Electric Oven, Microwave, Electric Range, Dishwasher
Features
- High Ceilings, All Bedrooms Up, Primary Bed - 2nd Floor, Walk-In Closet(s)
- Flooring: Carpet, Laminate, Tile
- Number of fireplaces: 1
- Fireplace features: Gas Log
Interior area
- Total structure area: 1,157
- Total interior livable area: 1,157 sqft
Property
Parking
- Total spaces: 2
- Parking features: Attached
- Attached garage spaces: 2
Features
- Levels: 2nd Level
- Stories: 1
Details
- Parcel number: 1148180020002
Construction
Type & style
- Home type: Condo
- Architectural style: Traditional
- Property subtype: Condominium
Materials
- Brick, Wood Siding
- Foundation: Slab
- Roof: Composition
Condition
- New construction: No
- Year built: 1980
Utilities & green energy
- Sewer: Public Sewer
- Water: Public
Green energy
- Energy efficient items: Thermostat
Community & HOA
Community
- Subdivision: Sandspoint West Condo
HOA
- HOA fee: $250 monthly
Location
- Region: Houston
Financial & listing details
- Price per square foot: $112/sqft
- Tax assessed value: $154,827
- Annual tax amount: $3,376
- Date on market: 9/14/2026
- Listing terms: Cash,Conventional,FHA,VA Loan
Estimated market value
$134,600
$122,000 - $147,000
$1,502/mo
Price history
| Date | Event | Price |
|---|---|---|
| 4/2/2015 | Listing removed | $79,000$68/sqft |
Source: Bellaire Fine Properties #21441300 Report a problem | ||
| 3/22/2015 | Pending sale | $79,000$68/sqft |
Source: Bellaire Fine Properties #21441300 Report a problem | ||
| 3/6/2015 | Listed for sale | $79,000+27.4%$68/sqft |
Source: Bellaire Fine Properties #21441300 Report a problem | ||
| 12/6/2011 | Listing removed | $62,000$54/sqft |
Source: RE/MAX 360 #12979109 Report a problem | ||
| 10/13/2011 | Listed for sale | $62,000$54/sqft |
Source: RE/MAX 360 #12979109 Report a problem | ||
Public tax history
| Year | Property taxes | Tax assessment |
|---|---|---|
| 2025 | $3,290 +1.6% | $154,827 |
| 2024 | $3,240 +2.1% | $154,827 -1.7% |
| 2023 | $3,174 +22.3% | $157,543 +33.6% |
| 2022 | $2,596 | $117,907 +31.5% |
| 2021 | -- | $89,642 |
| 2020 | $2,151 +7.3% | $89,642 +8.3% |
| 2019 | $2,004 -4.1% | $82,762 |
| 2018 | $2,091 | $82,762 |
| 2017 | $2,091 +11.7% | $82,762 +11.8% |
| 2016 | $1,872 +25.9% | $74,029 +17.2% |
| 2015 | $1,487 | $63,174 +9.2% |
| 2014 | $1,487 | $57,833 |
| 2013 | -- | $57,833 |
| 2012 | -- | $57,833 |
| 2011 | -- | $57,833 |
| 2010 | -- | $57,833 |
| 2009 | -- | $57,833 -16.5% |
| 2008 | -- | $69,273 |
| 2007 | -- | $69,273 |
| 2005 | -- | -- |
Find assessor info on the county website
Monthly payment
Est. payment
Payment breakdown
Explore the cost of this home by adjusting the details. Changes won't be saved.Climate risks
Neighborhood: Sharpstown
Nearby schools
Schools provided by the listing agent
- Elementary: Sutton Elementary School
- Middle: Long Middle School (Houston)
- High: Wisdom High School
Source: HAR. This data may not be complete. We recommend contacting the local school district to confirm school assignments for this home.
- $147,5002 bd2 ba1k sqft6701 Sands Point Dr APT 31, Houston, TX 77074For Sale

- $1,2001 bd1 ba762 sqft6701 Sands Point Dr APT 35, Houston, TX 77074For Rent
- $143,2002 bd2 ba1.1k sqft6701 Sands Point Dr APT 51, Houston, TX 77074Off Market
- $159,9002 bd2 ba1.1k sqft6701 Sands Point Dr APT 54, Houston, TX 77074For Sale
Similar homes
- $139,9902 bd2 ba1.1k sqft6500 Sands Point Dr APT 506, Houston, TX 77074For Sale
 MLS ID #50138306, Mohammad Khatri, Roots Brokerage. HAR
 - $147,5002 bd2 ba1k sqft6701 Sands Point Dr APT 31, Houston, TX 77074For SaleMLS ID #69082963, Bianca Windsor, Coldwell Banker Realty - Bellaire-Metropolitan. HAR
- $110,0002 bd2 ba1k sqft6606 De Moss Dr APT 1211, Houston, TX 77074For Sale
 MLS ID #33432202, Amber Broadway, Opendoor Brokerage, LLC. HAR
 - $120,0002 bd2 ba1.1k sqft6500 Sands Point Dr APT 518, Houston, TX 77074For Sale
 MLS ID #89320910, Saima Siddiqui, Walzel Properties - Katy. HAR
