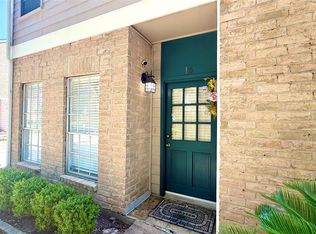
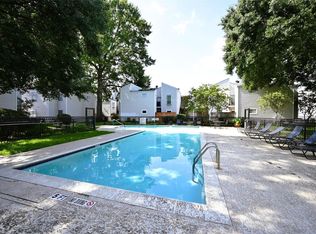
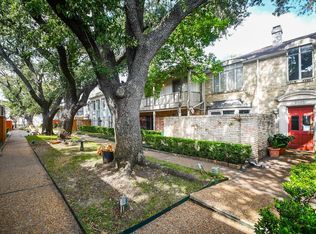
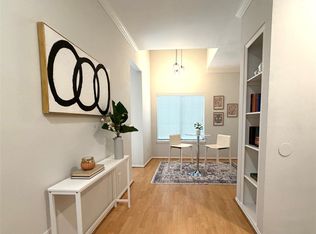
Welcome to this updated, well-maintained townhome! This inviting home features freshly painted white kitchen cabinets, a new tile kitchen floor, and a stylish tile backsplash, creating a bright, modern and updated kitchen. The staircase has been replaced with new flooring, while the replaced A/C system and Nest thermostat provide year-round comfort and energy efficiency. A recently replaced side wood fence offers added privacy for outdoor enjoyment. Conveniently located near shopping, dining, and major highways, this move-in ready home offers comfort, convenience, and modern updates in a great location in Houston's Energy Corridor. *New appliances will be included* stove, fridge, washer and dryer
For sale
$144,900
12550 Piping Rock Dr APT 29, Houston, TX 77077
2beds
992sqft
Condominium
Built in 1982
-- sqft lot
$138,100 Zestimate®
$146/sqft
$440/mo HOA
What's special
Stylish tile backsplashNew tile kitchen floorNest thermostat
- 42 days |
- 155 |
- 9 |
Zillow last checked:
Listing updated:
Listed by:
Sonia Sebastian TREC #0703381 832-209-9758,
REALM Real Estate Professionals - West Houston
Source: HAR,MLS#: 66324191
Facts & features
Interior
Bedrooms & bathrooms
- Bedrooms: 2
- Bathrooms: 2
- Full bathrooms: 1
- 1/2 bathrooms: 1
Primary bathroom
- Features: Half Bath, Primary Bath: Shower Only
Kitchen
- Features: Pantry
Heating
- Electric
Cooling
- Electric
Appliances
- Included: Microwave
Features
- 2 Bedrooms Up, All Bedrooms Up
- Number of fireplaces: 1
Interior area
- Total structure area: 992
- Total interior livable area: 992 sqft
Property
Parking
- Total spaces: 2
- Parking features: Carport
- Carport spaces: 2
Features
- Levels: Levels 1 and 2
- Stories: 2
Lot
- Size: 2.35 Acres
Details
- Parcel number: 1152750020004
Construction
Type & style
- Home type: Condo
- Architectural style: Other,Traditional
- Property subtype: Condominium
Materials
- Brick, Wood Siding
- Foundation: Slab
- Roof: Composition
Condition
- New construction: No
- Year built: 1982
Utilities & green energy
- Sewer: Public Sewer
- Water: Public
Community & HOA
Community
- Subdivision: Hunters Run Condo Ph 01
HOA
- HOA fee: $440 monthly
Location
- Region: Houston
Financial & listing details
- Price per square foot: $146/sqft
- Annual tax amount: $2,974
- Date on market: 7/7/2026
- Listing terms: Cash,Conventional,FHA,USDA Loan
Estimated market value
$138,100
$131,000 - $145,000
$1,314/mo
Price history
| Date | Event | Price |
|---|---|---|
| 8/13/2026 | Price change | $1,550-6.1%$2/sqft |
Source:  HAR #71060764 Report a problem HAR #71060764 Report a problem | ||
| 7/7/2026 | Listed for rent | $1,650+26.9%$2/sqft |
Source: HAR #71060764 Report a problem | ||
| 5/10/2026 | Listing removed | $1,300$1/sqft |
Source: HAR #22955848 Report a problem | ||
| 4/14/2026 | Listed for rent | $1,300+8.3%$1/sqft |
Source: HAR #22955848 Report a problem | ||
| 11/10/2022 | Listing removed | -- |
Source:  HAR #98847447 Report a problem HAR #98847447 Report a problem | ||
| 9/24/2022 | Pending sale | $145,000$146/sqft |
Source: HAR #98847447 Report a problem | ||
| 9/16/2022 | Listed for sale | $145,000$146/sqft |
Source: HAR #98847447 Report a problem | ||
| 10/22/2018 | Listing removed | $1,200$1/sqft |
Source: Substantia Realty LLC #66621792 Report a problem | ||
| 9/29/2018 | Price change | $1,200-4%$1/sqft |
Source: Substantia Realty LLC #66621792 Report a problem | ||
| 8/8/2018 | Listed for rent | $1,250$1/sqft |
Source: Keller Williams Realty #84688890 Report a problem | ||
Public tax history
Tax history is unavailable.
Monthly payment
Est. payment
Payment breakdown
Explore the cost of this home by adjusting the details. Changes won't be saved.Climate risks
Neighborhood: Briarforest Area
Nearby schools
GreatSchools rating
- 7/10Ashford Elementary SchoolGrades: PK-5Distance: 0.6 mi
- 6/10West Briar Middle SchoolGrades: 6-8Distance: 2 mi
- 5/10Westside High SchoolGrades: 9-12Distance: 2.2 mi
Schools provided by the listing agent
- Elementary: Ashford/Shadowbriar Elementary School
- Middle: West Briar Middle School
- High: Westside High School
Source: HAR. This data may not be complete. We recommend contacting the local school district to confirm school assignments for this home.
- $149,7002 bd2 ba1.2k sqft12550 Piping Rock Dr, Houston, TX 77077Off Market
- $129,0002 bd1 ba992 sqft12550 Piping Rock Dr, Houston, TX 77077Off Market
- $137,0002 bd2 ba1.2k sqft12550 Piping Rock Dr, Houston, TX 77077Off Market
- $134,1002 bd1 ba992 sqft12550 Piping Rock Dr, Houston, TX 77077Off Market
- $142,4002 bd2 ba1.2k sqft12550 Piping Rock Dr, Houston, TX 77077Off Market
- $140,8002 bd1 ba992 sqft12550 Piping Rock Dr, Houston, TX 77077Off Market
- $142,4002 bd2 ba1.2k sqft12550 Piping Rock Dr, Houston, TX 77077Off Market
- $126,8002 bd1 ba992 sqft12550 Piping Rock Dr, Houston, TX 77077Off Market
A local agent can set up tours, give advice and negotiate with sellers.
A local lender can help you make sure your offer is ready when you are.
Similar homes
- $140,0002 bd2 ba1.2k sqft11710 Southlake Dr Unit 16, Houston, TX 77077For Sale
 MLS ID #23947103, Giovanni Lopez, Go-MRealty. HAR
 - $158,8002 bd2 ba1k sqft9809 Richmond Ave Unit G1, Houston, TX 77042For Sale
 MLS ID #34103483, Paulina Davila, Next Trend Realty LLC. HAR
 - $136,0002 bd2 ba1.1k sqft2585 Marilee Ln APT 2, Houston, TX 77057For Sale
 MLS ID #78863894, Olivia Duruike, Stamped Realty. HAR
 - $162,5002 bd3 ba1.4k sqft2023 Gentryside Dr APT 506, Houston, TX 77077For Sale
 MLS ID #63370798, Kurt Seidel, Zack Group LLC. HAR
 - $139,9002 bd2 ba1.1k sqft5343 Richmond Ave #11, Houston, TX 77056For SaleMLS ID #768704, Susana Fernandez, Re-Excel Realty. HAR
- $150,0002 bd3 ba1.4k sqft5005 Georgi Ln APT 107, Houston, TX 77092For SaleMLS ID #59179672, Deborah Kotzur, RE/MAX Signature. HAR
- $130,0001 bd1 ba782 sqft14333 Memorial Dr APT 31, Houston, TX 77079For SaleMLS ID #89254813, Mali Monshizadegan, HomeSmart. HAR
- $136,0002 bd2 ba1.1k sqft2503 McCue Rd APT 5, Houston, TX 77056For SaleMLS ID #37164087, Amber Broadway, Opendoor Brokerage, LLC. HAR
- $145,0002 bd1 ba957 sqft2001 Bering Dr APT 2D, Houston, TX 77057For SaleMLS ID #13854380, Steven Koleno, Beycome Brokerage Realty, LLC. HAR
- $140,0002 bd3 ba1.4k sqft5005 Georgi Ln APT 161, Houston, TX 77092For SaleMLS ID #79991171, Deborah Kotzur, RE/MAX Signature. HAR
- $142,0002 bd2 ba1.1k sqft2425 Holly Hall St APT 62, Houston, TX 77054For SaleMLS ID #16439654, Kathy Yang, Yan-Min Kuo, Broker. HAR
- $139,9002 bd3 ba1.2k sqft6201 Beverlyhill St APT 8, Houston, TX 77057For SaleMLS ID #65257195, Jason Moore, RE/MAX Southwest. HAR
- $175,0002 bd2 ba1.1k sqft2333 Bering Dr APT 116, Houston, TX 77057For SaleMLS ID #11726536, Maribel Renteria, HomeSmart. HAR
- $145,0002 bd3 ba1.4k sqft5005 Georgi Ln APT 167, Houston, TX 77092For SaleMLS ID #68731593, Deborah Kotzur, RE/MAX Signature. HAR
- $143,5002 bd2 ba1.1k sqft1103 Dulles Ave APT 1801, Stafford, TX 77477For SaleMLS ID #86169549, Yunfei Meng, AlphaMax Realty Inc.. HAR
- $164,9992 bd2 ba1k sqft5711 Sugar Hill Dr APT 52, Houston, TX 77057For SaleMLS ID #57578315, Sergio Hidalgo, United Real Estate. HAR
- $135,0002 bd2 ba1k sqft2425 Holly Hall St APT 139, Houston, TX 77054For SaleMLS ID #82188207, Bradley Calame, Better Homes and Gardens Real Estate Gary Greene - West Gray. HAR
- $149,9001 bd1 ba730 sqft2224 S Piney Point Rd APT 223, Houston, TX 77063For SaleMLS ID #2716791, Clay Ryan, Ryan's Real Estate Brokers, LLC. HAR
- $125,9002 bd3 ba1k sqft9321 Pagewood Ln, Houston, TX 77063For SaleMLS ID #78974295, Dimas Gomez, Texas Premier Realty. HAR
- $124,9002 bd3 ba1.1k sqft9200 W Bellfort St APT 98, Houston, TX 77031For SaleMLS ID #63096967, Xiuling Wang, AW Real Estate Group. HAR
