Step into comfort and convenience in this well-located 2-bedroom, 2-bath condo in the heart of Houston’s Galleria area.
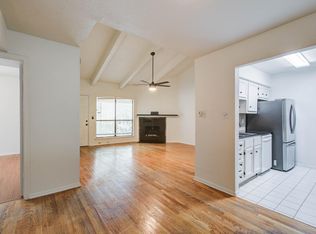
Situated on the second floor of a two-story building, this 1,014 sq ft home offers a functional and inviting layout with a dining area that opens seamlessly into the living room—perfect for both everyday living and entertaining. Each bedroom features its own private en-suite bathroom, providing added privacy and flexibility for roommates, guests, or a home office setup.
Enjoy your morning coffee or unwind in the evenings on the covered front patio, complete with a dedicated storage area for added convenience. Built in 1977, this condo offers solid construction with the opportunity to personalize and make it your own.
Whether you're looking for a low-maintenance primary residence or a well-positioned investment near major shopping, dining, and employment hubs, this property delivers on location and potential.
For sale
Price cut: $4K (7/13)
$164,999
5711 Sugar Hill Dr APT 52, Houston, TX 77057
2beds
1,014sqft
:
Get pre-qualified$1,765/mo
Condominium
Built in 1977
-- sqft lot
$157,400 Zestimate®
$163/sqft
$519/mo HOA
What's special
Functional and inviting layoutCovered front patioDedicated storage area
- 62 days |
- 97 |
- 5 |
Zillow last checked:
Listing updated:
Listed by:
Sergio Hidalgo TREC #0630975 832-582-9296,
United Real Estate
Source: HAR,MLS#: 57578315
Facts & features
Interior
Bedrooms & bathrooms
- Bedrooms: 2
- Bathrooms: 2
- Full bathrooms: 2
Primary bathroom
- Features: Primary Bath: Tub/Shower Combo, Secondary Bath(s): Tub/Shower Combo
Kitchen
- Features: Pantry
Heating
- Electric
Cooling
- Ceiling Fan(s), Electric
Appliances
- Included: Disposal, Electric Oven, Microwave, Electric Range, Dryer, Refrigerator, Washer, Dishwasher
- Laundry: Inside
Features
- All Bedrooms Up, Split Plan
- Flooring: Carpet, Tile, Vinyl
- Number of fireplaces: 1
- Fireplace features: Wood Burning
Interior area
- Total structure area: 1,014
- Total interior livable area: 1,014 sqft
Property
Parking
- Total spaces: 1
- Parking features: Electric Gate, No Garage, Assigned, Garage, Detached Carport
- Has garage: Yes
- Carport spaces: 1
Features
- Levels: 2nd Level
- Stories: 1
- Exterior features: Balcony, Storage
- Has view: Yes
- View description: West
Lot
- Size: 4.26 Acres
Details
- Parcel number: 1121000000012
Construction
Type & style
- Home type: Condo
- Architectural style: Contemporary
- Property subtype: Condominium
Materials
- Brick, Wood Siding
- Foundation: Slab
- Roof: Composition
Condition
- New construction: No
- Year built: 1977
Utilities & green energy
- Water: Public
Community & HOA
Community
- Subdivision: Sugar Hill Condo
HOA
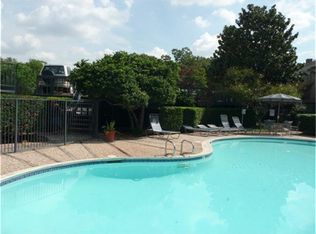
- Amenities included: Pool
- HOA fee: $519 monthly
Location
- Region: Houston
Financial & listing details
- Price per square foot: $163/sqft
- Tax assessed value: $164,522
- Annual tax amount: $3,496
- Date on market: 6/5/2026
- Listing terms: Cash,Conventional
- Ownership: Full Ownership
Estimated market value
$157,400
$150,000 - $165,000
$1,638/mo
Price history
| Date | Event | Price |
|---|---|---|
| 7/13/2026 | Price change | $164,999-2.4%$163/sqft |
Source:  HAR #57578315 Report a problem HAR #57578315 Report a problem | ||
| 6/5/2026 | Listed for sale | $169,000+9.1%$167/sqft |
Source: HAR #57578315 Report a problem | ||
| 12/21/2021 | Sold | -- |
Source: Agent Provided Report a problem | ||
| 11/17/2021 | Pending sale | $154,900$153/sqft |
Source: HAR #73998081 Report a problem | ||
| 10/31/2021 | Listed for sale | $154,900+3.3%$153/sqft |
Source: HAR #73998081 Report a problem | ||
| 9/17/2015 | Listing removed | $750$1/sqft |
Source: Egypto Report a problem | ||
| 9/1/2015 | Listed for rent | $750-45.5%$1/sqft |
Source: Egypto Report a problem | ||
| 6/30/2015 | Listing removed | $149,900$148/sqft |
Source: RE/MAX Westside Realtors #90477599 Report a problem | ||
| 6/21/2015 | Pending sale | $149,900$148/sqft |
Source: RE/MAX Westside Realtors #90477599 Report a problem | ||
| 6/3/2015 | Listed for sale | $149,900$148/sqft |
Source: RE/MAX Westside Realtors #90477599 Report a problem | ||
| 6/3/2015 | Listing removed | $1,375$1/sqft |
Source: Twin Properties #63787013 Report a problem | ||
| 6/2/2015 | Price change | $1,375-3.5%$1/sqft |
Source: Twin Properties #63787013 Report a problem | ||
| 5/13/2015 | Price change | $1,425-4.7%$1/sqft |
Source: Twin Properties #63787013 Report a problem | ||
| 2/18/2015 | Price change | $1,495-6.3%$1/sqft |
Source: RentFeeder Report a problem | ||
| 1/7/2015 | Listed for rent | $1,595$2/sqft |
Source: RentFeeder Report a problem | ||
Public tax history
| Year | Property taxes | Tax assessment |
|---|---|---|
| 2025 | $3,496 -5.5% | $164,522 -6.9% |
| 2024 | $3,698 +7% | $176,755 +3% |
| 2023 | $3,456 +2% | $171,552 +11.5% |
| 2022 | $3,387 | $153,835 +22.2% |
| 2021 | -- | $125,890 -8.3% |
| 2020 | $2,358 -30.7% | $137,231 -2.3% |
| 2019 | $3,402 +29.7% | $140,493 -2.4% |
| 2018 | $2,623 | $144,000 |
| 2017 | $2,623 -0.1% | $144,000 |
| 2016 | $2,626 -18.2% | $144,000 -2.5% |
| 2015 | $3,210 | $147,627 +18.2% |
| 2014 | $3,210 | $124,882 +20.4% |
| 2013 | -- | $103,729 +4% |
| 2012 | -- | $99,725 |
| 2011 | -- | $99,725 |
| 2010 | -- | $99,725 |
| 2009 | -- | $99,725 |
| 2008 | -- | $99,725 +2.4% |
| 2007 | -- | $97,353 |
| 2005 | -- | -- |
Find assessor info on the county website
Monthly payment
Est. payment
Payment breakdown
Explore the cost of this home by adjusting the details. Changes won't be saved.Climate risks
Neighborhood: Greater Uptown
Nearby schools
GreatSchools rating
- 7/10Briargrove Elementary SchoolGrades: PK-5Distance: 0.8 mi
- 5/10Tanglewood MiddleGrades: 6-8Distance: 0.8 mi
- 3/10Lee High SchoolGrades: 9-12Distance: 2.2 mi
Schools provided by the listing agent
- Elementary: Briargrove Elementary School
- Middle: Tanglewood Middle School
- High: Wisdom High School
Source: HAR. This data may not be complete. We recommend contacting the local school district to confirm school assignments for this home.
- $130,0002 bd1 ba909 sqft5711 Sugar Hill Dr APT 108, Houston, TX 77057For Sale
- $129,0001 bd1 ba828 sqft5711 Sugar Hill Dr APT 24, Houston, TX 77057For Sale

- $122,0001 bd1 ba828 sqft5711 Sugar Hill Dr APT 6, Houston, TX 77057Off Market

- $--2 bd2 ba1k sqft5711 Sugar Hill Dr APT 42, Houston, TX 77057Sold
- $145,2002 bd1 ba909 sqft5711 Sugar Hill Dr APT 58, Houston, TX 77057Off Market
- $141,3002 bd1 ba909 sqft5711 Sugar Hill Dr APT 78, Houston, TX 77057Off Market
- $148,4002 bd1 ba909 sqft5711 Sugar Hill Dr APT 109, Houston, TX 77057Off Market
- $144,6002 bd1 ba909 sqft5711 Sugar Hill Dr APT 67, Houston, TX 77057Off Market
A local agent can set up tours, give advice and negotiate with sellers.
A local lender can help you make sure your offer is ready when you are.
Similar homes
- $165,0002 bd2 ba1.1k sqft2333 Bering Dr APT 108, Houston, TX 77057For Sale
 MLS ID #48451406, Caden Gracia, Boulevard Realty. HAR
 - $165,0002 bd1 ba934 sqft2101 Fountain View Dr APT 56, Houston, TX 77057For Sale
 MLS ID #3757048, Eric Laird, Walzel Properties - Corporate Office. HAR
 - $165,0002 bd1 ba870 sqft5863 Inwood Dr APT 5, Houston, TX 77057For Sale
 MLS ID #57352091, Gulay Yasar, TEXAS REAL ESTATE SERVICES. HAR
 - $149,0002 bd1 ba987 sqft1881 Bering Dr APT 31, Houston, TX 77057For Sale
 MLS ID #3327502, Cyndy Key, Key 2 Texas Realty. HAR
 - $155,0002 bd2 ba1.1k sqft1807 Stoney Brook Dr APT 204, Houston, TX 77063For SaleMLS ID #89655011, Sam He, Expertise Realty Group LLC. HAR
- $164,9992 bd1 ba792 sqft909 Silber Rd APT 16C, Houston, TX 77024For SaleMLS ID #11669759, Adeline Phan, Walzel Properties - Corporate Office. HAR
- $125,0002 bd2 ba1k sqft2824 Briarhurst Dr APT 24, Houston, TX 77057For SaleMLS ID #44959292, Cheryl Oldweiler, Better Homes and Gardens Real Estate Gary Greene - Memorial. HAR
- $125,0001 bd1 ba708 sqft2125 Augusta Dr APT 9, Houston, TX 77057For SaleMLS ID #92864257, Moira Holden, Better Homes and Gardens Real Estate Gary Greene - West Gray. HAR
- $150,0002 bd3 ba1.4k sqft5005 Georgi Ln APT 107, Houston, TX 77092For SaleMLS ID #59179672, Deborah Kotzur, RE/MAX Signature. HAR
- $169,0002 bd2 ba1.3k sqft2277 S Kirkwood Rd APT 910, Houston, TX 77077For SaleMLS ID #50553675, Patrick Dewlen, RE/MAX Cinco Ranch. HAR
- $169,0002 bd3 ba1.4k sqft2100 Tanglewilde St APT 189, Houston, TX 77063For SaleMLS ID #53290185, Dianne DeGeurin, De Geurin Realty, Inc.. HAR
- $158,8002 bd2 ba1k sqft9809 Richmond Ave Unit G1, Houston, TX 77042For SaleMLS ID #34103483, Paulina Davila, Next Trend Realty LLC. HAR
- $170,0002 bd2 ba1.2k sqft2475 Underwood St APT 381, Houston, TX 77030For SaleMLS ID #20074694, Carla Menegaz, Keller Williams Realty Southwest. HAR
- $160,0002 bd3 ba1.3k sqft7589 Cambridge St #B, Houston, TX 77054For SaleMLS ID #41146417, Chernele Lloyd, Collective Realty Co.. HAR
- $189,9002 bd2 ba1.2k sqft12973 Trail Hollow Dr #2973, Houston, TX 77079For SaleMLS ID #38318677, Greg LaRue, LaRue Team Realty. HAR
- $145,0002 bd3 ba1.4k sqft5005 Georgi Ln APT 167, Houston, TX 77092For SaleMLS ID #68731593, Deborah Kotzur, RE/MAX Signature. HAR
- $160,0002 bd1 ba816 sqft2300 Old Spanish Trl APT 2120, Houston, TX 77054For SaleMLS ID #61692985, Brian Williams, Keller Williams Signature. HAR
- $229,0002 bd3 ba1.3k sqft2507 Bering Dr Unit 9, Houston, TX 77057For SaleMLS ID #13033009, Gabrielle Strout, Compass RE Texas, LLC - Memorial. HAR
- $149,9002 bd3 ba1.4k sqft3800 Tanglewilde St APT 109, Houston, TX 77063For SaleMLS ID #80183099, Ellen Abughazaleh, REALM Real Estate Professionals - Sugar Land. HAR
- $149,9002 bd2 ba1.2k sqft2100 Tanglewilde St APT 740, Houston, TX 77063For SaleMLS ID #45941067, Anne Hill, Berkshire Hathaway HomeServices Premier Properties. HAR
