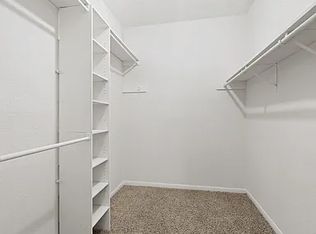
Inviting corner unit located in the heart of the coveted Galleria/Tanglewood area. This spacious condo features stunning vaulted ceilings with beams and an open, airy atmosphere. The interior features abundant natural light and is thoughtfully appointed with attractive granite countertops throughout the kitchen, wet bar, and bath, all complemented by elevated high counters for a sophisticated and comfortable touch. Organization is effortless with extensive storage options, including a dedicated kitchen pantry, two large walk-in closets in the primary bedroom, and an additional storage closet. Designed for a convenient, turnkey lifestyle, the condo includes a balcony, access to a refreshing community pool, a designated parking space, and a stackable washer and dryer, making this unit a rare and comfortable find in a premier location. Easy access to world-class shopping and dining of The Galleria, lush trails of the Houston Arboretum and the sprawling green spaces of Memorial Park.
For sale
Price cut: $11K (7/10)
$129,000
5711 Sugar Hill Dr APT 24, Houston, TX 77057
1beds
828sqft
:
Get pre-qualified$1,481/mo
Condominium
Built in 1977
-- sqft lot
$121,000 Zestimate®
$156/sqft
$507/mo HOA
What's special
Inviting corner unitAbundant natural lightExtensive storage optionsOpen airy atmosphereSpacious condoStackable washer and dryerElevated high counters
- 102 days |
- 176 |
- 15 |
Zillow last checked:
Listing updated:
Listed by:
Ashley Day TREC #0626328 504-237-6535,
Compass RE Texas, LLC - The Heights
Source: HAR,MLS#: 11684004
Facts & features
Interior
Bedrooms & bathrooms
- Bedrooms: 1
- Bathrooms: 1
- Full bathrooms: 1
Primary bathroom
- Features: Primary Bath: Shower Only, Vanity Area
Heating
- Electric
Cooling
- Electric
Appliances
- Included: Disposal, Refrigerator, Electric Oven, Microwave, Electric Range, Dryer, Washer, Dishwasher
- Laundry: Inside
Features
- Balcony, Vaulted Ceiling, Wet Bar
- Windows: Window Coverings
Interior area
- Total structure area: 828
- Total interior livable area: 828 sqft
Property
Parking
- Parking features: Electric Gate, Assigned, Secured, Garage
- Has garage: Yes
Features
- Levels: 2nd Level
- Stories: 1
- Has view: Yes
- View description: South
Lot
- Size: 4.26 Acres
Details
- Parcel number: 1120980000008
Construction
Type & style
- Home type: Condo
- Architectural style: Traditional
- Property subtype: Condominium
Materials
- Wood Siding
- Foundation: Slab
- Roof: Composition
Condition
- New construction: No
- Year built: 1977
Utilities & green energy
- Sewer: Public Sewer
- Water: Public
Community & HOA
Community
- Subdivision: Sugar Hill Condo
HOA
- HOA fee: $507 monthly
Location
- Region: Houston
Financial & listing details
- Price per square foot: $156/sqft
- Tax assessed value: $132,033
- Annual tax amount: $2,806
- Date on market: 4/27/2026
- Listing terms: Cash,Conventional
Estimated market value
$121,000
$115,000 - $127,000
$1,368/mo
Price history
| Date | Event | Price |
|---|---|---|
| 7/10/2026 | Price change | $129,000-7.9%$156/sqft |
Source:  HAR #11684004 Report a problem HAR #11684004 Report a problem | ||
| 4/27/2026 | Listed for sale | $140,000+12.1%$169/sqft |
Source: HAR #11684004 Report a problem | ||
| 8/2/2021 | Listing removed | -- |
Source: HAR #64514394 Report a problem | ||
| 6/21/2021 | Pending sale | $124,900$151/sqft |
Source: HAR #64514394 Report a problem | ||
| 6/1/2021 | Listed for sale | $124,900$151/sqft |
Source: HAR #64514394 Report a problem | ||
| 11/21/2017 | Listing removed | $1,150$1/sqft |
Source: Better Homes and Gardens Real Estate Gary Greene #34405947 Report a problem | ||
| 10/13/2017 | Price change | $1,150-8%$1/sqft |
Source: Better Homes and Gardens Real Estate Gary Greene #34405947 Report a problem | ||
| 9/7/2017 | Listed for rent | $1,250$2/sqft |
Source: BHGRE Gary Greene #34405947 Report a problem | ||
Public tax history
| Year | Property taxes | Tax assessment |
|---|---|---|
| 2025 | $2,806 -5.5% | $132,033 -6.9% |
| 2024 | $2,968 +12.6% | $141,844 +8.4% |
| 2023 | $2,637 +2.4% | $130,870 +11.9% |
| 2022 | $2,576 | $116,987 +29.7% |
| 2021 | -- | $90,205 -12.8% |
| 2020 | $2,482 -4.3% | $103,462 -3.4% |
| 2019 | $2,593 +1.6% | $107,098 +6% |
| 2018 | $2,552 | $101,000 |
| 2017 | $2,552 -0.1% | $101,000 |
| 2016 | $2,554 +17.6% | $101,000 |
| 2015 | $2,172 | $101,000 +13.6% |
| 2014 | $2,172 | $88,875 +22.6% |
| 2013 | -- | $72,480 +11.5% |
| 2012 | -- | $65,000 |
| 2011 | -- | $65,000 -8.3% |
| 2010 | -- | $70,885 |
| 2009 | -- | $70,885 |
| 2008 | -- | $70,885 +2.4% |
| 2007 | -- | $69,197 +7.1% |
| 2006 | -- | $64,600 |
| 2005 | -- | -- |
Find assessor info on the county website
Monthly payment
Est. payment
Payment breakdown
Explore the cost of this home by adjusting the details. Changes won't be saved.Climate risks
Neighborhood: Greater Uptown
Nearby schools
GreatSchools rating
- 7/10Briargrove Elementary SchoolGrades: PK-5Distance: 0.9 mi
- 5/10Tanglewood MiddleGrades: 6-8Distance: 0.8 mi
- 3/10Lee High SchoolGrades: 9-12Distance: 2.3 mi
Schools provided by the listing agent
- Elementary: Briargrove Elementary School
- Middle: Tanglewood Middle School
- High: Wisdom High School
Source: HAR. This data may not be complete. We recommend contacting the local school district to confirm school assignments for this home.
- $--2 bd1 ba909 sqft5711 Sugar Hill Dr APT 105, Houston, TX 77057Sold
- $134,5001 bd1 ba828 sqft5711 Sugar Hill Dr APT 27, Houston, TX 77057Off Market

- $350,0001 bd1 ba909 sqft5711 Sugar Hill Dr APT 29, Houston, TX 77057For Sale

- $191,4002 bd2 ba1k sqft5711 Sugar Hill Dr APT 35, Houston, TX 77057Off Market

- $118,0002 bd1 ba909 sqft5711 Sugar Hill Dr APT 39, Houston, TX 77057For Sale
- $162,5002 bd2 ba1k sqft5711 Sugar Hill Dr APT 86, Houston, TX 77057Coming Soon
- $150,0001 bd1 ba828 sqft5711 Sugar Hill Dr APT 93, Houston, TX 77057For Sale
- $122,0001 bd1 ba828 sqft5711 Sugar Hill Dr APT 6, Houston, TX 77057Off Market
A local agent can set up tours, give advice and negotiate with sellers.
A local lender can help you make sure your offer is ready when you are.
Similar homes
- $140,0002 bd2 ba1.1k sqft5343 Richmond Ave #30, Houston, TX 77056For Sale
 MLS ID #38892644, Jill Smith, eXp Realty LLC. HAR
 - $125,0002 bd2 ba1k sqft2824 Briarhurst Dr APT 24, Houston, TX 77057For Sale
 MLS ID #44959292, Cheryl Oldweiler, Better Homes and Gardens Real Estate Gary Greene - Memorial. HAR
 - $152,9002 bd1 ba870 sqft5863 Inwood Dr APT 3, Houston, TX 77057For Sale
 MLS ID #94880907, Gulay Yasar, TEXAS REAL ESTATE SERVICES. HAR
 - $165,0002 bd2 ba1.1k sqft2333 Bering Dr APT 108, Houston, TX 77057For Sale
 MLS ID #48451406, Caden Gracia, Boulevard Realty. HAR
 - $130,0002 bd1 ba986 sqft3131 Sw Fwy #46, Houston, TX 77007For SaleMLS ID #42760659, Heidi Giles, Compass RE Texas, LLC - Houston. HAR
- $185,0002 bd1 ba935 sqft702 Bering Dr #117, Houston, TX 77057For SaleMLS ID #43701619, Catherine Sdao, Texas Living Company. HAR
- $125,0001 bd1 ba828 sqft1100 Augusta Dr APT 25, Houston, TX 77057For SaleMLS ID #95072953, Kristin Tillman, Greenwood King Properties - Kirby Office. HAR
- $155,0002 bd2 ba1.1k sqft2425 Augusta Dr APT 23, Houston, TX 77057For SaleMLS ID #61587069, Brandt Henderson, Corcoran Prestige Realty. HAR
- $120,0002 bd2 ba880 sqft2626 Holly Hall St APT 1211, Houston, TX 77054For SaleMLS ID #48091176, Megan McFarland, Lion Drive Realty. HAR
- $159,9002 bd2 ba1k sqft2101 Fountain View Dr APT 24C, Houston, TX 77057For SaleMLS ID #23285161, Jane Straw, Coldwell Banker Realty - Bellaire-Metropolitan. HAR
- $178,0002 bd1 ba909 sqft1100 Augusta Dr APT 57, Houston, TX 77057For SaleMLS ID #7636024, Paul Holub, Traditions Realty. HAR
- $98,0002 bd2 ba1.1k sqft2615 Marilee Ln #2, Houston, TX 77057For SaleMLS ID #39316713, Joel Joy, TEXAS GOLD REALTY. HAR
- $159,0002 bd3 ba1k sqft6410 Del Monte Dr APT 6, Houston, TX 77057For SaleMLS ID #13834850, Eija Seaman, Houston's Luxury Properties. HAR
- $160,0001 bd1 ba957 sqft2333 Bering Dr APT 322, Houston, TX 77057For SaleMLS ID #12508632, Ernest Imade, Winhill Advisors - Kirby. HAR
- $115,0002 bd2 ba1k sqft6602 Harbor Town Dr APT 1207, Houston, TX 77036For SaleMLS ID #78164408, Marie Benavente, White House Global Properties. HAR
- $125,0002 bd1 ba960 sqft3600 Jeanetta St APT 2707, Houston, TX 77063For SaleMLS ID #48272714, Tricia Turner, Realty Of America, LLC. HAR
- $114,9952 bd2 ba1k sqft3015 Walnut Bend Ln APT 31, Houston, TX 77042For SaleMLS ID #6589590, Ali Jafari, eXp Realty LLC. HAR
- $131,0002 bd2 ba1k sqft2647 Marilee Ln, Houston, TX 77057For SaleMLS ID #41020831, Leann Acuna, Keller Williams City View. HAR
- $119,0001 bd1 ba720 sqft3300 Yorktown St APT 15, Houston, TX 77056For SaleMLS ID #36602923, Cameron Namazi, Summit Realty & Associates LLC. HAR
- $139,8002 bd2 ba1k sqft2822 Briarhurst Dr APT 52, Houston, TX 77057For SaleMLS ID #42969091, Cari Jo Parham, Parham Realty. HAR
