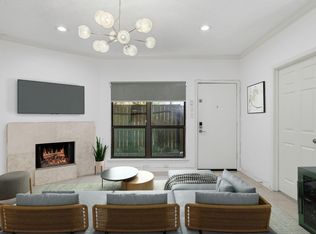
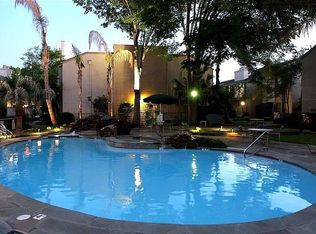
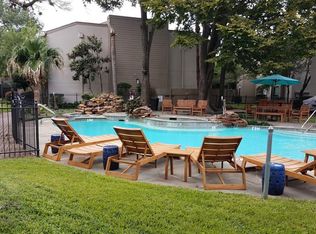
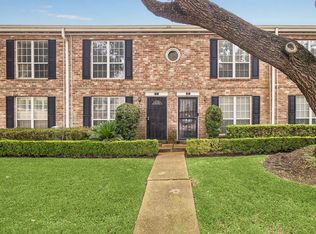
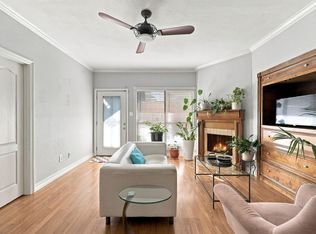
Located in the desirable Tanglewood area and just a short distance from the Trotter YMCA is the gated Woods of Augusta. #25 welcomes all with a cheerful green front door! This condo offers first floor living, private patio, and bedroom boasting two walk-in closets. The bath serves the owner and guest featuring a spacious vanity and tub/shower combination. Stackable washer and dryer remain with the home. The ground floor unit benefits from fresh paint and recently installed recessed lighting and fans. A dry bar enhances the living area providing not only counter space but storage. A quaint kitchen is open to the living and dining area. Laminate floors are featured throughout the home providing a seamless transition. A large picture window looks onto the private patio and is well suited for morning coffee or afternoon refreshment. The patio includes an additional storage closet. Beyond the patio is a relaxing pool! Electrical panel updated. Per Seller
For sale
$125,000
1100 Augusta Dr APT 25, Houston, TX 77057
1beds
828sqft
Condominium
Built in 1976
-- sqft lot
$-- Zestimate®
$151/sqft
$508/mo HOA
What's special
Private patioFresh paintFirst floor livingSpacious vanity
- 142 days
- 12
- 0
Zillow last checked:
Listing updated:
Listed by:
Kristin Tillman TREC #0616649 281-785-3566,
Greenwood King Properties - Kirby Office
Source: HAR,MLS#: 95072953
Facts & features
Interior
Bedrooms & bathrooms
- Bedrooms: 1
- Bathrooms: 1
- Full bathrooms: 1
Bedroom
- Level: First
- Area: 210
- Dimensions: 15x14
Dining room
- Level: First
- Area: 63
- Dimensions: 9x7
Kitchen
- Level: First
- Area: 90
- Dimensions: 10x9
Living room
- Level: First
- Area: 247
- Dimensions: 19x13
Heating
- Electric
Cooling
- Ceiling Fan(s), Electric
Appliances
- Included: Disposal, Electric Oven, Microwave, Electric Range, Dryer, Washer/Dryer Stacked, Washer, Dishwasher, Washer/Dryer
- Laundry: Inside
Features
- Crown Molding, Dry Bar, Primary Bed - 1st Floor, Walk-In Closet(s)
- Flooring: Laminate, Tile
- Windows: Window Coverings
- Has fireplace: No
Interior area
- Total structure area: 828
- Total interior livable area: 828 sqft
Property
Parking
- Total spaces: 1
- Parking features: Electric Gate, Assigned, Carport, Secured, Detached Carport
- Carport spaces: 1
Features
- Levels: One
- Stories: 1
- Patio & porch: Patio/Deck
- Has view: Yes
- View description: Pool
Details
- Parcel number: 1102990000009
Construction
Type & style
- Home type: Condo
- Architectural style: Traditional
- Property subtype: Condominium
Materials
- Brick, Cement Siding, Wood Siding
- Foundation: Slab
- Roof: Composition
Condition
- New construction: No
- Year built: 1976
Utilities & green energy
- Sewer: Public Sewer
- Water: Public
Community & HOA
Community
- Subdivision: The Woods On Augusta
HOA
- Has HOA: Yes
- Amenities included: Controlled Access, Pool, Security
- HOA fee: $508 monthly
Location
- Region: Houston
Financial & listing details
- Price per square foot: $151/sqft
- Tax assessed value: $150,339
- Annual tax amount: $3,195
- Date on market: 5/28/2026
- Listing terms: Cash,Conventional
- Exclusions: None
- Ownership: Full Ownership
- Road surface type: Asphalt, Concrete, Curbs
Estimated market value
Not available
Estimated sales range
Not available
$1,246/mo
Price history
| Date | Event | Price |
|---|---|---|
| 10/12/2026 | Listed for sale | $125,000$151/sqft |
Source:  HAR #95072953 Report a problem HAR #95072953 Report a problem | ||
| 9/3/2026 | Pending sale | $125,000$151/sqft |
Source: HAR #95072953 Report a problem | ||
| 8/6/2026 | Listed for sale | $125,000$151/sqft |
Source: HAR #95072953 Report a problem | ||
| 7/9/2026 | Pending sale | $125,000$151/sqft |
Source: HAR #95072953 Report a problem | ||
| 6/24/2026 | Price change | $125,000-7.4%$151/sqft |
Source: HAR #95072953 Report a problem | ||
| 5/28/2026 | Listed for sale | $135,000-2.2%$163/sqft |
Source: HAR #95072953 Report a problem | ||
| 5/30/2018 | Listing removed | $138,000$167/sqft |
Source: Champions Real Estate Group #40722319 Report a problem | ||
| 4/2/2018 | Pending sale | $138,000$167/sqft |
Source: Champions Real Estate Group #40722319 Report a problem | ||
| 3/20/2018 | Listed for sale | $138,000+20%$167/sqft |
Source: Champions Real Estate Group #40722319 Report a problem | ||
| 4/19/2014 | Listing removed | $115,000$139/sqft |
Source: Trend Setter Realty #66586344 Report a problem | ||
| 4/14/2014 | Pending sale | $115,000$139/sqft |
Source: Trend Setter Realty #66586344 Report a problem | ||
| 3/25/2014 | Price change | $115,000-2.5%$139/sqft |
Source: Trend Setter Realty #66586344 Report a problem | ||
| 3/8/2014 | Price change | $118,000+3.5%$143/sqft |
Source: Trend Setter Realty #66586344 Report a problem | ||
| 2/22/2014 | Listed for sale | $114,000$138/sqft |
Source: Trend Setter Realty #66586344 Report a problem | ||
| 12/16/2013 | Sold | -- |
Source: Public Record Report a problem | ||
Public tax history
| Year | Property taxes | Tax assessment |
|---|---|---|
| 2025 | $1,504 -3.3% | $150,339 +4% |
| 2024 | $1,556 +19.7% | $144,556 +7.7% |
| 2023 | $1,299 -33.6% | $134,254 |
| 2022 | $1,956 | $134,254 -2.6% |
| 2021 | -- | $137,795 +2% |
| 2020 | $2,316 +2% | $135,043 +2.7% |
| 2019 | $2,269 -27.1% | $131,470 |
| 2018 | $3,112 | $131,470 +6.7% |
| 2017 | $3,112 -0.1% | $123,196 |
| 2016 | $3,115 +22.1% | $123,196 |
| 2015 | $2,552 | $123,196 +24.1% |
| 2014 | $2,552 | $99,279 +11.2% |
| 2013 | -- | $89,245 +5.6% |
| 2012 | -- | $84,486 |
| 2011 | -- | $84,486 |
| 2010 | -- | $84,486 |
| 2009 | -- | $84,486 -11.2% |
| 2008 | -- | $95,191 +22% |
| 2007 | -- | $78,024 -4.2% |
| 2006 | -- | $81,415 |
| 2005 | -- | -- |
Find assessor info on the county website
Monthly payment
Est. payment
Payment breakdown
Explore the cost of this home by adjusting the details. Changes won't be saved.Climate risks
Neighborhood: Greater Uptown
Nearby schools
Schools provided by the listing agent
- Elementary: Briargrove Elementary School
- Middle: Tanglewood Middle School
- High: Wisdom High School
Source: HAR. This data may not be complete. We recommend contacting the local school district to confirm school assignments for this home.
Similar homes
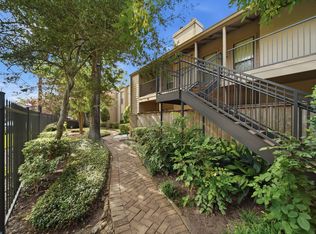
- $117,5001 bd1 ba850 sqft1100 Augusta Dr APT 77, Houston, TX 77057For Sale
 MLS ID #63929576, Carrie Rinaca, Keller Williams Signature. HAR
 - $129,0001 bd1 ba828 sqft5711 Sugar Hill Dr APT 24, Houston, TX 77057For Sale
 MLS ID #11684004, Ashley Day, Compass RE Texas, LLC - The Heights. HAR
 - $130,0002 bd3 ba1k sqft6410 Del Monte Dr APT 6, Houston, TX 77057For Sale
 MLS ID #13834850, Eija Seaman, Houston's Luxury Properties. HAR
 - $137,5002 bd2 ba1k sqft5711 Sugar Hill Dr APT 117, Houston, TX 77057For Sale
 MLS ID #31925917, Justin Polt, Keller Williams Realty Professionals. HAR
