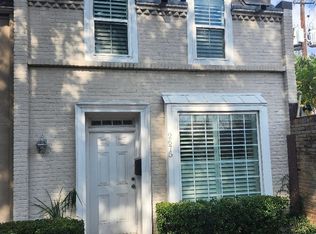
Charming 1-bedroom, 1-bath condo located in the highly desirable Galleria/Tanglewood area at The Woods on Augusta. This 857 sqft unit offers hardwood and laminate flooring, central A/C and heat, and a cozy fireplace that adds warmth and character to the living space. Kitchen comes fully equipped with refrigerator, range/oven, microwave, dishwasher, washer and dryer included. Enjoy peaceful park views from the property along with community amenities including pool/spa access. Exterior features attractive stucco construction with assigned carport parking plus additional street parking available. Built in 1976, this well-maintained condo combines comfort, convenience, and location just minutes from premier shopping, dining, and entertainment in Uptown Houston. Perfect for owner occupants or investors seeking a low-maintenance property in a prime location.
For sale
Price cut: $5K (7/27)
$124,900
1100 Augusta Dr APT 80, Houston, TX 77057
1beds
850sqft
Condominium
Built in 1976
-- sqft lot
$-- Zestimate®
$147/sqft
$320/mo HOA
What's special
Attractive stucco constructionHardwood and laminate flooring
- 143 days
- 45
- 5
Zillow last checked:
Listing updated:
Listed by:
Travis Wade TREC #0517680 512-698-9233,
eXp Realty LLC
Source: HAR,MLS#: 59689989
Facts & features
Interior
Bedrooms & bathrooms
- Bedrooms: 1
- Bathrooms: 1
- Full bathrooms: 1
Primary bedroom
- Level: First
- Dimensions: TBA
Dining room
- Level: First
- Dimensions: TBA
Family room
- Level: First
- Dimensions: TBA
Kitchen
- Level: First
- Dimensions: TBA
Primary bath
- Level: First
- Dimensions: TBA
Heating
- Natural Gas
Cooling
- Attic Fan, Ceiling Fan(s), Electric
Appliances
- Included: Disposal, Electric Oven, Microwave, Electric Range, Dryer, Refrigerator, Washer/Dryer Stacked, Washer, Dishwasher
- Laundry: Electric Dryer Hookup
Features
- High Ceilings
- Flooring: Vinyl
- Number of fireplaces: 1
Interior area
- Total structure area: 850
- Total interior livable area: 850 sqft
Property
Features
- Levels: 2nd Level
- Stories: 1
- Exterior features: Balcony
- Pool features: In Ground, Pool/Spa Combo
Lot
- Size: 3.04 Acres
- Features: On Street
Details
- Parcel number: 1103040000008
Construction
Type & style
- Home type: Condo
- Architectural style: Contemporary
- Property subtype: Condominium
Materials
- Brick, Cement Siding
- Foundation: Slab
- Roof: Composition
Condition
- New construction: No
- Year built: 1976
Utilities & green energy
- Sewer: Public Sewer
- Water: Public
Green energy
- Energy efficient items: Attic Vents, Thermostat
Community & HOA
Community
- Subdivision: Woods On Augusta T/H Condo
HOA
- Amenities included: Pool
- HOA fee: $320 monthly
Location
- Region: Houston
Financial & listing details
- Price per square foot: $147/sqft
- Tax assessed value: $158,415
- Annual tax amount: $3,152
- Date on market: 5/25/2026
- Listing terms: Cash,Conventional,FHA,VA Loan
Estimated market value
Not available
Estimated sales range
Not available
$1,253/mo
Price history
| Date | Event | Price |
|---|---|---|
| 7/27/2026 | Price change | $124,900-3.8%$147/sqft |
Source:  HAR #59689989 Report a problem HAR #59689989 Report a problem | ||
| 7/14/2026 | Price change | $129,900-7.1%$153/sqft |
Source: HAR #59689989 Report a problem | ||
| 6/22/2026 | Price change | $139,900-6.7%$165/sqft |
Source: HAR #59689989 Report a problem | ||
| 5/25/2026 | Listed for sale | $149,900+7.1%$176/sqft |
Source: HAR #59689989 Report a problem | ||
| 4/14/2018 | Listing removed | $139,900$165/sqft |
Source: RE/MAX Metro #28594457 Report a problem | ||
| 2/19/2018 | Pending sale | $139,900$165/sqft |
Source: RE/MAX Metro #28594457 Report a problem | ||
| 10/16/2017 | Listed for sale | $139,900+42.8%$165/sqft |
Source: RE/MAX Metro #28594457 Report a problem | ||
| 6/7/2011 | Sold | -- |
Source: Agent Provided Report a problem | ||
| 4/14/2011 | Listed for sale | $98,000$115/sqft |
Source: Keller Williams Realty Metropolitan #89389493 Report a problem | ||
Public tax history
| Year | Property taxes | Tax assessment |
|---|---|---|
| 2025 | $1,484 +6.6% | $158,415 +17.5% |
| 2024 | $1,393 -45.9% | $134,842 +5.6% |
| 2023 | $2,573 -8.5% | $127,719 |
| 2022 | $2,812 | $127,719 -1% |
| 2021 | -- | $128,984 +1.9% |
| 2020 | $3,038 -0.1% | $126,628 +0.8% |
| 2019 | $3,042 +45.1% | $125,615 |
| 2018 | $2,096 | $125,615 +6.4% |
| 2017 | $2,096 -0.1% | $118,066 |
| 2016 | $2,098 | $118,066 |
| 2015 | -- | $118,066 +13% |
| 2014 | -- | $104,481 +11.2% |
| 2013 | -- | $93,921 +5.3% |
| 2012 | -- | $89,176 |
| 2011 | -- | -- |
| 2010 | -- | -- |
| 2009 | -- | $88,896 -11.2% |
| 2008 | -- | $100,159 +22% |
| 2007 | -- | $82,097 -4.2% |
| 2006 | -- | $85,654 |
| 2005 | -- | -- |
Find assessor info on the county website
Monthly payment
Est. payment
Payment breakdown
Explore the cost of this home by adjusting the details. Changes won't be saved.Climate risks
Neighborhood: Greater Uptown
Nearby schools
Schools provided by the listing agent
- Elementary: Briargrove Elementary School
- Middle: Tanglewood Middle School
- High: Wisdom High School
Source: HAR. This data may not be complete. We recommend contacting the local school district to confirm school assignments for this home.


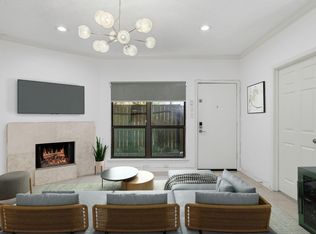
Similar homes
- $116,0001 bd1 ba828 sqft5711 Sugar Hill Dr APT 26, Houston, TX 77057For Sale
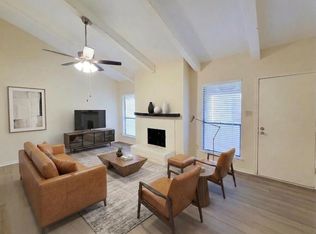 MLS ID #58791553, James Womack, Ryan's Real Estate Brokers, LLC. HAR
 - $124,9501 bd1 ba995 sqft1818 Augusta Dr APT 21, Houston, TX 77057For Sale
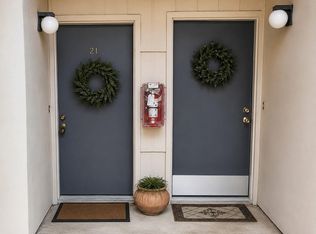 MLS ID #38875169, Sandra Dreiling, Coldwell Banker Realty - Memorial Office. HAR
 - $172,5002 bd2 ba1.1k sqft2001 Bering Dr APT 3M, Houston, TX 77057For Sale
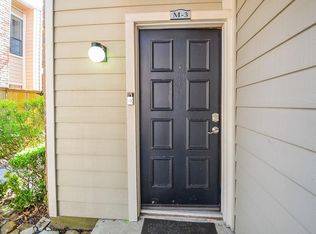 MLS ID #63950571, Gisela Duverney, Gisela DuVerney Properties LLC. HAR
 - $125,0002 bd2 ba1k sqft2675 Marilee Ln, Houston, TX 77057For Sale
 MLS ID #38952128, Tinya Bassett, RA Brokers. HAR
