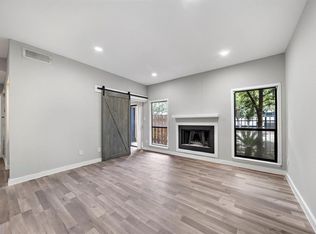
Discover the perfect blend of comfort, convenience, and location in this beautifully maintained first-floor condo nestled inside a gated community in Houston's desirable Galleria area. Freshly painted and move-in ready, this charming home features a spacious primary bedroom plus a versatile second bedroom or home office. The open-concept layout offers a breakfast bar overlooking the dining and living areas, perfect for entertaining or everyday living. Enjoy two private patios, generous storage, a utility room, and all appliances included. The spacious primary suite features a large walk-in closet, while the bath offers double sinks and a walk-in shower with dual access. Parking is just steps from your front door, and recent HOA foundation improvements provide added confidence. Minutes from world-class shopping, dining, entertainment, and major freeways, this is an exceptional opportunity to enjoy carefree living in one of Houston's most sought-after locations.
For sale
$124,950
1818 Augusta Dr APT 21, Houston, TX 77057
1beds
995sqft
Condominium
Built in 1978
-- sqft lot
$-- Zestimate®
$126/sqft
$579/mo HOA
What's special
Two private patiosBeautifully maintained first-floor condoAll appliances includedLarge walk-in closetUtility roomGenerous storageSpacious primary suite
- 456 days
- 29
- 1
Zillow last checked:
Listing updated:
Listed by:
Sandra Dreiling TREC #0451430 832-443-6244,
Coldwell Banker Realty - Memorial Office,
Stephen Tower TREC #0319611 713-825-8083,
Coldwell Banker Realty - Memorial Office
Source: HAR,MLS#: 38875169
Facts & features
Interior
Bedrooms & bathrooms
- Bedrooms: 1
- Bathrooms: 1
- Full bathrooms: 1
Primary bedroom
- Level: First
- Area: 165
- Dimensions: 15x11
Dining room
- Level: First
- Area: 63
- Dimensions: 9x7
Other
- Level: First
- Area: 90
- Dimensions: 10x9
Kitchen
- Level: First
- Area: 64
- Dimensions: 8x8
Living room
- Level: First
- Area: 143
- Dimensions: 13x11
Utility room
- Level: First
- Area: 20
- Dimensions: 5x4
Heating
- Electric
Cooling
- Electric
Appliances
- Included: Disposal, Refrigerator, Electric Oven, Freestanding Oven, Oven, Electric Range, Dryer, Full Size, Washer, Dishwasher
- Laundry: Electric Dryer Hookup, Inside
Features
- Wet Bar, All Bedrooms Down, Primary Bed - 1st Floor, Walk-In Closet(s)
- Flooring: Laminate, Tile
- Windows: Window Coverings
- Number of fireplaces: 1
- Fireplace features: Wood Burning
Interior area
- Total structure area: 995
- Total interior livable area: 995 sqft
Property
Parking
- Total spaces: 1
- Parking features: Electric Gate, Detached Carport
- Carport spaces: 1
Features
- Levels: One
- Stories: 1
- Patio & porch: Patio/Deck
- Exterior features: Storage, Courtyard
Lot
- Size: 1.49 Acres
Details
- Parcel number: 1141620030003
Construction
Type & style
- Home type: Condo
- Architectural style: Traditional
- Property subtype: Condominium
Materials
- Brick, Other
- Foundation: Slab
- Roof: Composition
Condition
- New construction: No
- Year built: 1978
Utilities & green energy
- Sewer: Public Sewer
- Water: Public
Green energy
- Energy efficient items: Thermostat
Community & HOA
Community
- Subdivision: Post Oak Crossing Condo
HOA
- Amenities included: Controlled Access, Pool
- HOA fee: $579 monthly
Location
- Region: Houston
Financial & listing details
- Price per square foot: $126/sqft
- Tax assessed value: $141,340
- Annual tax amount: $2,808
- Date on market: 7/19/2025
- Listing terms: Cash,Conventional
- Exclusions: None
- Ownership: Full Ownership
- Road surface type: Asphalt, Concrete, Curbs, Gutters
Estimated market value
Not available
Estimated sales range
Not available
$1,467/mo
Price history
| Date | Event | Price |
|---|---|---|
| 7/10/2026 | Listed for sale | $124,950-2%$126/sqft |
Source:  HAR #38875169 Report a problem HAR #38875169 Report a problem | ||
| 12/3/2025 | Price change | $127,500-3.8%$128/sqft |
Source: HAR #38875169 Report a problem | ||
| 10/6/2025 | Price change | $132,500-4.7%$133/sqft |
Source: HAR #38875169 Report a problem | ||
| 8/5/2025 | Price change | $139,000-2.5%$140/sqft |
Source: HAR #38875169 Report a problem | ||
| 7/23/2025 | Listed for sale | $142,500$143/sqft |
Source: HAR #38875169 Report a problem | ||
| 2/8/2021 | Listing removed | -- |
Source: Zillow Rental Manager Report a problem | ||
| 12/7/2020 | Listed for rent | $1,275+13.3%$1/sqft |
Source: River Oaks Interests #80468360 Report a problem | ||
| 10/1/2018 | Listing removed | $1,125$1/sqft |
Source: Sold Sister TX L.L.C. #76268793 Report a problem | ||
| 8/2/2018 | Price change | $1,125-2.2%$1/sqft |
Source: Sold Sister TX L.L.C. #76268793 Report a problem | ||
| 7/1/2018 | Price change | $1,150+2.2%$1/sqft |
Source: Zillow Rental Manager Report a problem | ||
| 6/22/2018 | Price change | $1,125-2.2%$1/sqft |
Source: Sold Sister TX L.L.C. #76268793 Report a problem | ||
| 5/22/2018 | Price change | $1,150-4.2%$1/sqft |
Source: Sold Sister TX L.L.C. #76268793 Report a problem | ||
| 3/24/2018 | Listed for rent | $1,200+9.1%$1/sqft |
Source: Sold Sister TX L.L.C. #76268793 Report a problem | ||
| 11/12/2015 | Listing removed | $1,100$1/sqft |
Source: River Oaks Interests, Inc. #58242334 Report a problem | ||
| 10/10/2015 | Listed for rent | $1,100$1/sqft |
Source: River Oaks Interests, Inc. #58242334 Report a problem | ||
Public tax history
| Year | Property taxes | Tax assessment |
|---|---|---|
| 2025 | $3,004 +7% | $141,340 +5.3% |
| 2024 | $2,808 +3.8% | $134,214 |
| 2023 | $2,704 -4.8% | $134,214 +4.1% |
| 2022 | $2,839 | $128,944 |
| 2021 | -- | $128,944 -9.1% |
| 2020 | $3,405 -0.9% | $141,927 |
| 2019 | $3,437 -2.2% | $141,927 +2% |
| 2018 | $3,514 | $139,111 |
| 2017 | $3,514 +5.3% | $139,111 +5.4% |
| 2016 | $3,338 +45.8% | $132,007 +7.1% |
| 2015 | $2,289 | $123,203 +38.3% |
| 2014 | $2,289 | $89,059 +4.3% |
| 2013 | -- | $85,368 |
| 2012 | -- | $85,368 |
| 2011 | -- | $85,368 -6.5% |
| 2010 | -- | $91,327 |
| 2009 | -- | $91,327 +4.8% |
| 2007 | -- | $87,124 |
| 2006 | -- | $87,124 |
| 2005 | -- | -- |
Find assessor info on the county website
Monthly payment
Est. payment
Payment breakdown
Explore the cost of this home by adjusting the details. Changes won't be saved.Climate risks
Neighborhood: Greater Uptown
Nearby schools
Schools provided by the listing agent
- Elementary: Briargrove Elementary School
- Middle: Tanglewood Middle School
- High: Wisdom High School
Source: HAR. This data may not be complete. We recommend contacting the local school district to confirm school assignments for this home.


Similar homes
- $119,9992 bd1 ba952 sqft2125 Augusta Dr APT 1, Houston, TX 77057For Sale
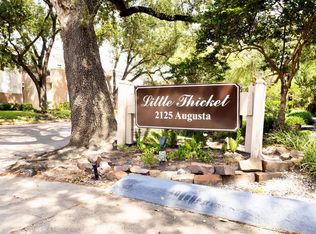 MLS ID #36957040, Sameer Javeed, Walzel Properties - Corporate Office. HAR
 - $125,0002 bd2 ba1k sqft2675 Marilee Ln, Houston, TX 77057For Sale
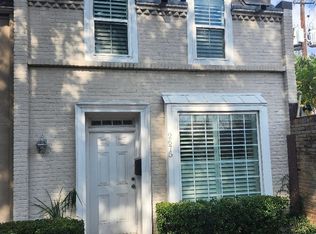 MLS ID #38952128, Tinya Bassett, RA Brokers. HAR
 - $124,9001 bd1 ba850 sqft1100 Augusta Dr APT 80, Houston, TX 77057For Sale
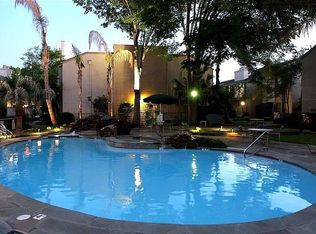 MLS ID #59689989, Travis Wade, eXp Realty LLC. HAR
 - $121,0001 bd1 ba756 sqft2121 Fountain View Dr APT 92E, Houston, TX 77057For Sale
 MLS ID #66400190, Donna Hood, Berkshire Hathaway HomeServices Premier Properties. HAR
