PRICED TO SELL.!Excellent opportunity for investors! Tenant is currently in place.Lease through August 2027, providing an established rental opportunity from day one. Don’t miss the opportunity to own a renovated Condo in Houston location.beautifully renovated 2-bedroom condo in established University Arms community in Houston’s Sharpstown area,this home combines modern updates and low-maintenance living. A welcoming living area that flows naturally into the dining space & renovated kitchen, stainless-steel appliances, (stay)backsplash, granite countertops & lots of cabinetry. Spacious bedrooms with closets and plenty of natural light.two newer A/C units, engwood and tile flooring,private patio perfect for relax & entertaining.The community offers a pool and recreational amenities,while HOA provides exterior maintenance,water,and community amenities.located near major highways, shopping, restaurants, this property offers easy access to everything Houston has to offer. Bring your offer!
For sale
$129,900
8140 Fondren Rd #8140, Houston, TX 77074
2beds
1,292sqft
Condominium
Built in 1965
-- sqft lot
$120,700 Zestimate®
$101/sqft
$275/mo HOA
What's special
Stainless-steel appliancesLots of cabinetryEngwood and tile flooringGranite countertops
- 183 days
- 52
- 7
Zillow last checked:
Listing updated:
Listed by:
Joseline Vana TREC #0714122 832-527-6720,
Realm Real Estate Professionals - Katy
Source: HAR,MLS#: 13707425
Facts & features
Interior
Bedrooms & bathrooms
- Bedrooms: 2
- Bathrooms: 3
- Full bathrooms: 2
- 1/2 bathrooms: 1
Primary bedroom
- Level: First
- Area: 224
- Dimensions: 16x14
Bedroom
- Level: First
- Area: 143
- Dimensions: 13x11
Dining room
- Level: First
- Area: 108
- Dimensions: 12x9
Living room
- Level: First
- Area: 180
- Dimensions: 15x12
Heating
- Electric
Cooling
- Gas
Appliances
- Included: Disposal, Refrigerator, Electric Range, Free-Standing Range, Washer/Dryer
- Laundry: Gas Dryer Hookup
Features
- All Bedrooms Up, Walk-In Closet(s)
- Flooring: Engineered Hardwood, Tile
Interior area
- Total structure area: 1,292
- Total interior livable area: 1,292 sqft
Property
Parking
- Total spaces: 2
- Parking features: Driveway Gate, Additional Parking, Assigned
- Carport spaces: 2
Features
- Levels: One
- Stories: 2
Lot
- Size: 1.21 Acres
Details
- Parcel number: 0983110000005
Construction
Type & style
- Home type: Condo
- Architectural style: Contemporary,Ranch,Traditional
- Property subtype: Condominium
Materials
- Brick
- Foundation: Slab
- Roof: Composition
Condition
- New construction: No
- Year built: 1965
Utilities & green energy
- Sewer: Public Sewer
- Water: Public
Community & HOA
Community
- Features: Tennis Court(s)
- Subdivision: University Arms T/H
HOA
- HOA fee: $275 monthly
Location
- Region: Houston
Financial & listing details
- Price per square foot: $101/sqft
- Tax assessed value: $97,024
- Annual tax amount: $2,140
- Date on market: 3/26/2026
- Listing terms: Cash,Investor
Estimated market value
$120,700
$115,000 - $127,000
$1,625/mo
Price history
| Date | Event | Price |
|---|---|---|
| 7/31/2026 | Listed for sale | $129,900$101/sqft |
Source:  HAR #13707425 Report a problem HAR #13707425 Report a problem | ||
| 6/2/2026 | Pending sale | $129,900$101/sqft |
Source: HAR #13707425 Report a problem | ||
| 5/6/2026 | Price change | $129,900-3.7%$101/sqft |
Source: HAR #13707425 Report a problem | ||
| 4/25/2026 | Price change | $134,900-3.6%$104/sqft |
Source: HAR #13707425 Report a problem | ||
| 3/26/2026 | Price change | $139,900-6.7%$108/sqft |
Source: HAR #13707425 Report a problem | ||
| 11/20/2025 | Price change | $149,990-6.3%$116/sqft |
Source: HAR #13517015 Report a problem | ||
| 10/26/2025 | Price change | $159,990+19.4%$124/sqft |
Source: HAR #13517015 Report a problem | ||
| 11/8/2024 | Listed for sale | $134,000$104/sqft |
Source: HAR #11878693 Report a problem | ||
Public tax history
| Year | Property taxes | Tax assessment |
|---|---|---|
| 2025 | $1,242 -29.8% | $97,024 -17.7% |
| 2024 | $1,770 +18.4% | $117,929 +10.9% |
| 2023 | $1,496 -12.6% | $106,380 +10% |
| 2022 | $1,711 | $96,681 +33% |
| 2021 | -- | $72,708 |
| 2020 | -- | $72,708 +12.8% |
| 2019 | -- | $64,467 +11.4% |
| 2018 | -- | $57,877 |
| 2017 | -- | $57,877 |
| 2016 | -- | $57,877 |
| 2015 | -- | $57,877 |
| 2014 | -- | $57,877 |
| 2013 | -- | $57,877 |
| 2012 | -- | $57,877 |
| 2011 | -- | $57,877 |
| 2010 | -- | $57,877 |
| 2009 | -- | $57,877 |
| 2008 | -- | $57,877 |
| 2007 | -- | $57,877 |
| 2005 | -- | -- |
| 2004 | -- | $43,300 +9.9% |
| 2003 | -- | $39,400 +9.7% |
| 2002 | -- | $35,900 +9.8% |
| 2001 | -- | $32,700 +9.7% |
| 2000 | -- | $29,800 |
Find assessor info on the county website
Monthly payment
Est. payment
Payment breakdown
Explore the cost of this home by adjusting the details. Changes won't be saved.Climate risks
Neighborhood: Sharpstown
Nearby schools
Schools provided by the listing agent
- Elementary: Mcnamara Elementary School
- Middle: Sugar Grove Middle School
- High: Sharpstown High School
Source: HAR. This data may not be complete. We recommend contacting the local school district to confirm school assignments for this home.
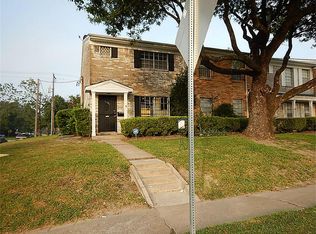
Similar homes
- $129,5002 bd3 ba1.3k sqft7700 Creekbend Dr APT 70, Houston, TX 77071For Sale
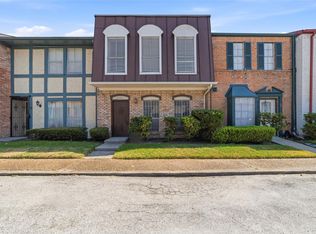 MLS ID #73991840, Brian Tran, Vin Realty LLC. HAR
 - $130,0002 bd2 ba1k sqft11201 Lynbrook Dr #3503, Houston, TX 77042For Sale
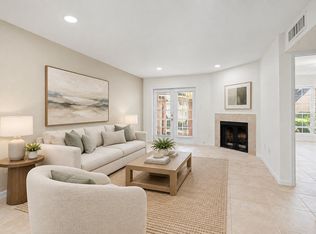 MLS ID #65434415, Jamie McMartin, Compass RE Texas, LLC - West Houston. HAR
 - $135,0002 bd2 ba1.2k sqft11710 Southlake Dr Unit 16, Houston, TX 77077For Sale
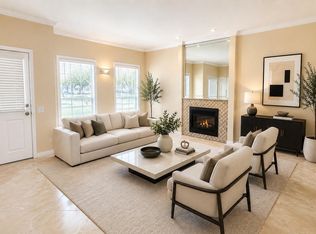 MLS ID #59309532, Giovanni Lopez, Go-MRealty. HAR
 - $137,9002 bd2 ba1.1k sqft10555 Turtlewood Ct Unit 210, Houston, TX 77072For Sale
 MLS ID #13218161, Hoa Cung, B & W Realty Group LLC. HAR
