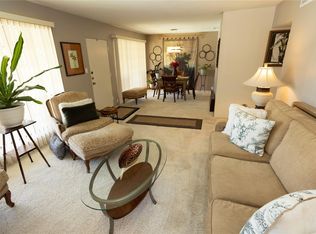
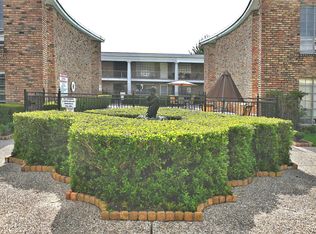
Live in style in this beautifully remodeled 2-bedroom, 2-bath home in the heart of Houston! The open-concept living and dining area showcases fresh designer paint, new vertical window coverings, durable, high-quality laminate flooring throughout, nd recessed lighting! The stunning kitchen features brand-new stainless steel appliances, granite countertops, and a modern subway-tile backsplash that's perfect for entertaining. Retreat to the spacious primary suite with updated contemporary lighting, a remote-controlled ceiling fan,new window coverings, an oversized closet, and a completely refreshed bath featuring a new tub and subway-tile surround. The second bedroom and bath have been equally updated with modern finishes and fixtures. Enjoy the comfort of a move-in-ready home with fresh updates throughout. Unbeatable location just minutes from the Galleria, the Texas Medical Center, and major freeways, including Loop 610 for an easy commute anywhere in Houston! All utilities paid by HOA!
For sale
Price cut: $10.9K (8/14)
$149,000
2101 Fountain View Dr APT 24C, Houston, TX 77057
2beds
1,028sqft
Condominium
Built in 1968
-- sqft lot
$-- Zestimate®
$145/sqft
$571/mo HOA
What's special
Modern subway-tile backsplashUpdated contemporary lightingCompletely refreshed bathNew window coveringsRecessed lightingGranite countertopsNew tub
- 131 days
- 71
- 4
Zillow last checked:
Listing updated:
Listed by:
Jane Straw TREC #0682943 713-392-9846,
Coldwell Banker Realty - Bellaire-Metropolitan,
Sarah Farhi TREC #0734227 832-489-8965,
Coldwell Banker Realty - Bellaire-Metropolitan
Source: HAR,MLS#: 23285161
Facts & features
Interior
Bedrooms & bathrooms
- Bedrooms: 2
- Bathrooms: 2
- Full bathrooms: 2
Primary bedroom
- Level: First
- Area: 357
- Dimensions: 21 x 17
Bedroom
- Level: First
- Area: 121
- Dimensions: 11 x 11
Dining room
- Level: First
- Area: 99
- Dimensions: 9 x 11
Kitchen
- Level: First
- Area: 66
- Dimensions: 11 x 6
Living room
- Level: First
- Area: 270
- Dimensions: 18 x 15
Heating
- Electric
Cooling
- Electric
Appliances
- Included: Disposal, Refrigerator, Electric Oven, Oven, Electric Cooktop, Electric Range, Dishwasher
Features
- All Bedrooms Down
- Flooring: Laminate, Tile
- Windows: Window Coverings
- Number of fireplaces: 1
- Fireplace features: Decorative
Interior area
- Total structure area: 1,028
- Total interior livable area: 1,028 sqft
Video & virtual tour
Property
Parking
- Parking features: Electric Gate, Additional Parking, Assigned, Carport, Secured
- Has carport: Yes
Features
- Levels: 2nd Level
- Stories: 1
- Has view: Yes
- View description: Pool
Lot
- Size: 7.6 Acres
Details
- Parcel number: 1132820000008
Construction
Type & style
- Home type: Condo
- Architectural style: Traditional
- Property subtype: Condominium
Materials
- Brick, Other
- Foundation: Slab
- Roof: Composition
Condition
- New construction: No
- Year built: 1968
Utilities & green energy
- Sewer: Public Sewer
- Water: Public
Community & HOA
Community
- Subdivision: Courtyards 03 Fountains
HOA
- Amenities included: Pool
- HOA fee: $571 monthly
Location
- Region: Houston
Financial & listing details
- Price per square foot: $145/sqft
- Annual tax amount: $2,833
- Date on market: 6/10/2026
- Listing terms: Cash,Conventional
- Ownership: Full Ownership
Estimated market value
Not available
Estimated sales range
Not available
$1,643/mo
Price history
| Date | Event | Price |
|---|---|---|
| 8/14/2026 | Price change | $149,000-6.8%$145/sqft |
Source:  HAR #23285161 Report a problem HAR #23285161 Report a problem | ||
| 6/10/2026 | Listed for sale | $159,900$156/sqft |
Source: HAR #23285161 Report a problem | ||
Public tax history
Tax history is unavailable.
Monthly payment
Est. payment
Payment breakdown
Explore the cost of this home by adjusting the details. Changes won't be saved.Climate risks
Neighborhood: Greater Uptown
Nearby schools
Schools provided by the listing agent
- Elementary: Briargrove Elementary School
- Middle: Tanglewood Middle School
- High: Wisdom High School
Source: HAR. This data may not be complete. We recommend contacting the local school district to confirm school assignments for this home.
- $128,3002 bd1 ba900 sqft2101 Fountain View Dr APT 55, Houston, TX 77057Off Market
- $134,9002 bd1 ba934 sqft2101 Fountain View Dr APT 56C, Houston, TX 77057For Sale
- $1,2001 bd1 ba570 sqft2101 Fountain View Dr APT 38C, Houston, TX 77057For Rent
- $194,2003 bd2 ba1.2k sqft2101 Fountain View Dr #C-58, Houston, TX 77057Off Market

Similar homes
- $152,9002 bd1 ba870 sqft5863 Inwood Dr APT 3, Houston, TX 77057For Sale
 MLS ID #94880907, Gulay Yasar, TEXAS REAL ESTATE SERVICES. HAR
 - $136,0002 bd2 ba1.2k sqft6401 Ella Lee Ln, Houston, TX 77057For Sale
 MLS ID #10365046, Olivia Duruike, Stamped Realty. HAR
 - $163,9902 bd2 ba1.1k sqft2333 Bering Dr APT 108, Houston, TX 77057For Sale
 MLS ID #48451406, Caden Gracia, Boulevard Realty. HAR
 - $150,0002 bd2 ba1.1k sqft1807 Stoney Brook Dr APT 204, Houston, TX 77063For Sale
 MLS ID #28418882, Sam He, Expertise Realty Group LLC. HAR
