Experience effortless condo living in this beautifully remodeled 1-bedroom, 1-bath upper level unit at 5711 Sugar Hill Drive#26 in Houston's desirable Galleria area. Enjoy fresh paint, new laminate flooring in the living spaces, plush carpet in the bedroom, an updated bathroom with new tub, tile and Pex piping, plus an open kitchen flowing into the living room, vaulted ceilings, wood burning fireplace, mirrored dining area, ceiling fans, built in cabinets, two walk in closets and abundant natural light complete the inviting interior, a private balcony with storage closet and recent A/C unit for year round comfort.
Condo living means true ease: HOA fees cover exterior maintenance, lawn care, water, garbage and insurance. Amenities include a sparkling pool, assigned garage parking and a tranquil courtyard within a fully gated community.
Just steps from restaurants, retail and Tanglewood Park, shopping and dining only minutes away- perfect for low maintenance urban convenience.
For sale
Price cut: $10K (9/12)
$116,000
5711 Sugar Hill Dr APT 26, Houston, TX 77057
1beds
828sqft
Condominium
Built in 1977
-- sqft lot
$-- Zestimate®
$140/sqft
$511/mo HOA
What's special
Sparkling poolWood burning fireplaceFresh paintMirrored dining areaAbundant natural lightCeiling fansBuilt in cabinets
- 85 days
- 44
- 2
Zillow last checked:
Listing updated:
Listed by:
James Womack TREC #0362916 832-473-5533,
Ryan's Real Estate Brokers, LLC
Source: HAR,MLS#: 58791553
Facts & features
Interior
Bedrooms & bathrooms
- Bedrooms: 1
- Bathrooms: 1
- Full bathrooms: 1
Bedroom
- Level: Second
- Area: 210
- Dimensions: 15x14
Dining room
- Level: Second
- Area: 80
- Dimensions: 10x8
Kitchen
- Level: Second
- Area: 72
- Dimensions: 9x8
Living room
- Level: Second
- Area: 247
- Dimensions: 19x13
Heating
- Electric
Cooling
- Ceiling Fan(s), Electric
Appliances
- Included: Disposal, Ice Maker, Refrigerator, Electric Oven, Microwave, Electric Cooktop, Dryer, Washer/Dryer Stacked, Washer, Dishwasher, Washer/Dryer
- Laundry: Electric Dryer Hookup, Inside
Features
- Balcony, High Ceilings, All Bedrooms Up
- Flooring: Carpet, Laminate
- Windows: Window Coverings
- Number of fireplaces: 1
- Fireplace features: Wood Burning
Interior area
- Total structure area: 828
- Total interior livable area: 828 sqft
Property
Parking
- Total spaces: 1
- Parking features: Driveway Gate, Detached, Assigned, Detached Carport
- Garage spaces: 1
- Has carport: Yes
Features
- Levels: 2nd Level
- Stories: 1
- Exterior features: Balcony, Storage, Courtyard
- Has view: Yes
- View description: South
Lot
- Size: 4.26 Acres
Details
- Parcel number: 1120980000010
Construction
Type & style
- Home type: Condo
- Architectural style: Traditional
- Property subtype: Condominium
Materials
- Stucco, Wood Siding
- Foundation: Slab
- Roof: Composition
Condition
- New construction: No
- Year built: 1977
Utilities & green energy
- Water: Public
Community & HOA
Community
- Subdivision: Sugar Hill
HOA
- HOA fee: $511 monthly
Location
- Region: Houston
Financial & listing details
- Price per square foot: $140/sqft
- Tax assessed value: $116,882
- Annual tax amount: $2,484
- Date on market: 7/28/2026
- Listing terms: Cash,Conventional
Estimated market value
Not available
Estimated sales range
Not available
$1,387/mo
Price history
| Date | Event | Price |
|---|---|---|
| 9/20/2026 | Listed for rent | $1,225+16.7%$1/sqft |
Source:  HAR #2158652 Report a problem HAR #2158652 Report a problem | ||
| 9/12/2026 | Price change | $116,000-7.9%$140/sqft |
Source:  HAR #58791553 Report a problem HAR #58791553 Report a problem | ||
| 7/28/2026 | Listed for sale | $126,000+45.7%$152/sqft |
Source: HAR #58791553 Report a problem | ||
| 8/15/2019 | Listing removed | $1,050$1/sqft |
Source: Edward G Rizk #39220494 Report a problem | ||
| 6/21/2019 | Listed for rent | $1,050+5%$1/sqft |
Source: Edward G Rizk #39220494 Report a problem | ||
| 2/20/2018 | Listing removed | $1,000$1/sqft |
Source: Edward G Rizk #72096622 Report a problem | ||
| 2/6/2018 | Listed for rent | $1,000$1/sqft |
Source: Edward G Rizk #72096622 Report a problem | ||
| 4/12/2010 | Listing removed | $86,500$104/sqft |
Source: CAMA #44962754 Report a problem | ||
| 1/3/2010 | Price change | $86,500+4.8%$104/sqft |
Source: CAMA #44962754 Report a problem | ||
| 10/14/2009 | Price change | $82,500-7.3%$100/sqft |
Source: CAMA #44962754 Report a problem | ||
| 8/29/2009 | Listed for sale | $89,000$107/sqft |
Source: CAMA #44962754 Report a problem | ||
Public tax history
| Year | Property taxes | Tax assessment |
|---|---|---|
| 2025 | $2,484 -5.7% | $116,882 -7.1% |
| 2024 | $2,633 +5.1% | $125,830 +1.2% |
| 2023 | $2,505 +9.4% | $124,349 +19.6% |
| 2022 | $2,290 | $103,989 +8.7% |
| 2021 | -- | $95,624 -13.5% |
| 2020 | $2,653 -0.9% | $110,552 |
| 2019 | $2,677 +0.7% | $110,552 +5.1% |
| 2018 | $2,658 | $105,205 |
| 2017 | $2,658 -0.1% | $105,205 |
| 2016 | $2,660 +16.4% | $105,205 |
| 2015 | $2,285 | $105,205 +18.4% |
| 2014 | $2,285 | $88,875 +20.4% |
| 2013 | -- | $73,821 +16.6% |
| 2012 | -- | $63,327 |
| 2011 | -- | $63,327 |
| 2010 | -- | $63,327 |
| 2009 | -- | $63,327 -10.7% |
| 2008 | -- | $70,885 +2.4% |
| 2007 | -- | $69,197 +5.9% |
| 2006 | -- | $65,314 |
| 2005 | -- | -- |
Find assessor info on the county website
Monthly payment
Est. payment
Payment breakdown
Explore the cost of this home by adjusting the details. Changes won't be saved.Climate risks
Neighborhood: Greater Uptown
Nearby schools
Schools provided by the listing agent
- Elementary: Briargrove Elementary School
- Middle: Tanglewood Middle School
- High: Wisdom High School
Source: HAR. This data may not be complete. We recommend contacting the local school district to confirm school assignments for this home.
- $129,9991 bd1 ba828 sqft5711 Sugar Hill Dr APT 5, Houston, TX 77057For Sale

- $139,0001 bd1 ba828 sqft5711 Sugar Hill Dr APT 28, Houston, TX 77057For Sale

- $97,1002 bd2 ba1k sqft5711 Sugar Hill Dr APT 34, Houston, TX 77057Off Market
- $159,0002 bd2 ba1k sqft5711 Sugar Hill Dr APT 45, Houston, TX 77057Off Market
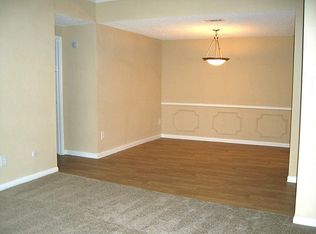
Similar homes
- $139,0001 bd1 ba828 sqft5711 Sugar Hill Dr APT 28, Houston, TX 77057For SaleMLS ID #35722291, Jim Verges, Better Homes and Gardens Real Estate Gary Greene - Sugar Land. HAR
- $105,0002 bd2 ba1k sqft2824 Briarhurst Dr APT 24, Houston, TX 77057For Sale
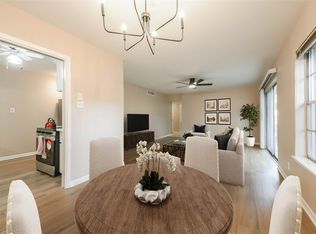 MLS ID #44959292, Cheryl Oldweiler, Better Homes and Gardens Real Estate Gary Greene - Memorial. HAR
 - $104,9991 bd1 ba684 sqft6410 Del Monte Dr APT 118, Houston, TX 77057For Sale
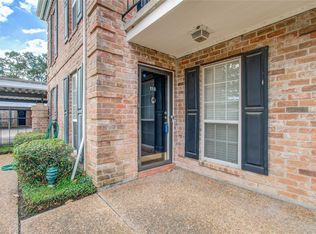 MLS ID #12122986, Diane Schrakamp, Honeywood Realty. HAR
 - $129,0001 bd1 ba598 sqft845 Augusta Dr #42, Houston, TX 77057For Sale
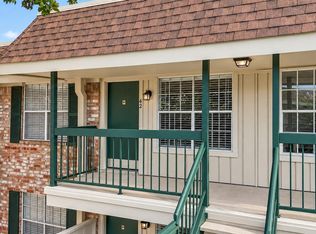 MLS ID #19047559, Steven Sullivan, HomeSmart. HAR
