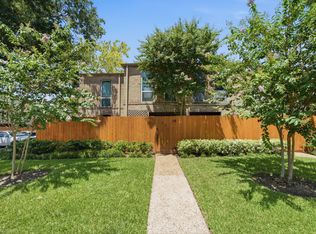
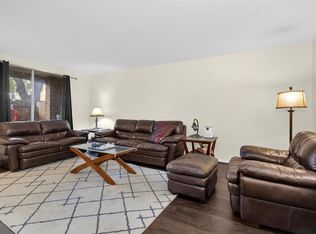
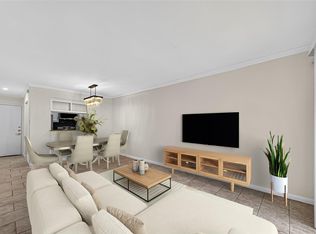
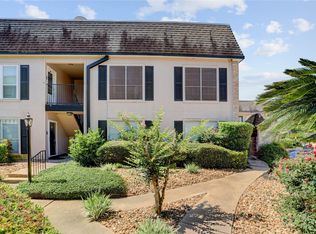
Stylish, updated & perfectly located! This gorgeous 2 bedroom, 2 bath condo offers modern comfort in the sought-after Greenway–Upper Kirby area. Step inside to discover beautiful flooring, updated double-pane windows, new HVAC & tasteful designer finishes throughout. The kitchen features sleek granite countertops, a stunning backsplash & stainless steel appliances. The primary suite offers plenty of closet space w/ built-in drawers and shelves for effortless organization. Both bathrooms are beautifully updated w/ granite countertops and spacious walk-in showers. Enjoy the amazing amenities including two pools, assigned covered parking and as an added bonus, the HOA provides electricity, water, sewer, trash & lawn care, helping keep monthly expenses low. Ideally located near Greenway Plaza, The Galleria and just a short drive to the Medical Center. Whether you're searching for a new home or a smart investment opportunity, this beautifully maintained condo is ready to impress!
For sale
Price cut: $5K (10/1)
$135,000
4635 Wild Indigo St APT 512, Houston, TX 77027
2beds
1,014sqft
Condominium
Built in 1970
-- sqft lot
$128,900 Zestimate®
$133/sqft
$627/mo HOA
What's special
Two poolsUpdated double-pane windowsBeautiful flooringStainless steel appliancesTasteful designer finishes throughoutNew hvacSpacious walk-in showers
- 46 days
- 171
- 11
Zillow last checked:
Listing updated:
Listed by:
Evan Ballew TREC #0659086 936-290-0206,
Top Guns Realty on Lake Conroe,
Corrie Fleming TREC #0622015 281-846-8117,
Top Guns Realty on Lake Conroe
Source: HAR,MLS#: 89173852
Facts & features
Interior
Bedrooms & bathrooms
- Bedrooms: 2
- Bathrooms: 2
- Full bathrooms: 2
Primary bedroom
- Level: Second
- Area: 180
- Dimensions: 15 x 12
Bedroom
- Level: Second
- Area: 140
- Dimensions: 14 x 10
Other
- Level: Second
Breakfast
- Level: Second
- Area: 72
- Dimensions: 9 x 8
Kitchen
- Level: Second
- Area: 56
- Dimensions: 7 x 8
Living room
- Level: Second
- Area: 192
- Dimensions: 16 x 12
Primary bath
- Level: Second
Heating
- Electric
Cooling
- Ceiling Fan(s), Electric
Appliances
- Included: Disposal, Refrigerator, Electric Oven, Microwave, Electric Cooktop, Dishwasher
- Laundry: Common Area
Features
- Crown Molding, Walk-In Closet(s)
- Flooring: Engineered Hardwood, Tile
- Windows: Window Coverings
Interior area
- Total structure area: 1,014
- Total interior livable area: 1,014 sqft
Property
Parking
- Total spaces: 1
- Parking features: Additional Parking, Assigned, Carport, Detached Carport
- Carport spaces: 1
Features
- Levels: 2nd Level
- Stories: 3
- Exterior features: Balcony
Lot
- Size: 3.22 Acres
Details
- Parcel number: 1142220300007
Construction
Type & style
- Home type: Condo
- Architectural style: Traditional
- Property subtype: Condominium
Materials
- Brick, Wood Siding
- Foundation: Slab
- Roof: Built-Up
Condition
- New construction: No
- Year built: 1970
Utilities & green energy
- Sewer: Public Sewer
- Water: Public
Community & HOA
Community
- Subdivision: New Castle At Town Plaza Ph 02
HOA
- Has HOA: Yes
- Amenities included: Pool
- HOA fee: $627 monthly
Location
- Region: Houston
Financial & listing details
- Price per square foot: $133/sqft
- Tax assessed value: $119,894
- Annual tax amount: $2,548
- Date on market: 9/3/2026
- Listing terms: Cash,Conventional
- Ownership: Full Ownership
- Road surface type: Asphalt
Estimated market value
$128,900
$122,000 - $135,000
$1,659/mo
Price history
| Date | Event | Price |
|---|---|---|
| 10/1/2026 | Price change | $135,000-3.6%$133/sqft |
Source:  HAR #89173852 Report a problem HAR #89173852 Report a problem | ||
| 9/3/2026 | Listed for sale | $140,000-20%$138/sqft |
Source: HAR #89173852 Report a problem | ||
| 7/18/2023 | Listing removed | -- |
Source: HAR #78722755 Report a problem | ||
| 6/21/2023 | Pending sale | $175,000$173/sqft |
Source: HAR #78722755 Report a problem | ||
| 6/9/2023 | Listed for sale | $175,000+49.6%$173/sqft |
Source: HAR #78722755 Report a problem | ||
| 4/28/2020 | Sold | -- |
Source: Agent Provided Report a problem | ||
| 3/11/2020 | Pending sale | $117,000$115/sqft |
Source: Better Homes and Gardens Real Estate Gary Greene #41851855 Report a problem | ||
| 2/20/2020 | Listed for sale | $117,000$115/sqft |
Source: BHGRE Gary Greene #41851855 Report a problem | ||
| 2/6/2019 | Listing removed | $1,600$2/sqft |
Source: Intero Real Estate Services #97391859 Report a problem | ||
| 11/8/2018 | Listed for rent | $1,600$2/sqft |
Source: Intero Real Estate Services #97391859 Report a problem | ||
Public tax history
| Year | Property taxes | Tax assessment |
|---|---|---|
| 2025 | $1,200 -36.8% | $119,894 -27.3% |
| 2024 | $1,899 -31.1% | $165,029 +20.6% |
| 2023 | $2,757 -0.3% | $136,836 +9% |
| 2022 | $2,765 | $125,582 -0.5% |
| 2021 | -- | $126,193 +7.9% |
| 2020 | $2,807 -0.9% | $116,967 |
| 2019 | $2,832 +1.9% | $116,967 +6.3% |
| 2018 | $2,779 | $110,000 |
| 2017 | $2,779 +35.7% | $110,000 +35.8% |
| 2016 | $2,048 | $81,000 -0.6% |
| 2015 | -- | $81,500 +0.7% |
| 2014 | -- | $80,966 +17.3% |
| 2013 | -- | $69,048 |
| 2012 | -- | $69,048 -17.8% |
| 2011 | -- | $84,000 |
| 2010 | -- | $84,000 +12.8% |
| 2009 | -- | $74,456 |
| 2008 | -- | $74,456 -4.1% |
| 2007 | -- | $77,630 +0.2% |
| 2006 | -- | $77,453 |
| 2005 | -- | -- |
Find assessor info on the county website
Monthly payment
Est. payment
Payment breakdown
Explore the cost of this home by adjusting the details. Changes won't be saved.Climate risks
Neighborhood: Greenway - Upper Kirby Area
Nearby schools
Schools provided by the listing agent
- Elementary: School At St George Place
- Middle: Lanier Middle School
- High: Lamar High School (Houston)
Source: HAR. This data may not be complete. We recommend contacting the local school district to confirm school assignments for this home.
- $124,9991 bd1 ba598 sqft4635 Wild Indigo St APT 505, Houston, TX 77027For Sale

- $101,5001 bd1 ba806 sqft4635 Wild Indigo St APT 516, Houston, TX 77027Off Market
- $110,0001 bd1 ba702 sqft4629 Wild Indigo St APT 581, Houston, TX 77027For Sale
- $93,3001 bd1 ba767 sqft4629 Wild Indigo St APT 589, Houston, TX 77027Off Market
Similar homes
- $110,0002 bd2 ba1k sqft4637 Wild Indigo St #422, Houston, TX 77027For Sale
 MLS ID #28006907, Denise Mallon, Pam Westlake Realty Group. HAR
 - $124,9991 bd1 ba598 sqft4635 Wild Indigo St APT 505, Houston, TX 77027For SaleMLS ID #57560343, Axel Morales, NB Elite Realty. HAR
- $144,9002 bd1 ba812 sqft3131 Cummins St APT 2, Houston, TX 77027For Sale
 MLS ID #14767077, Farideh Buck, Mazan Realty LLC. HAR
 - $150,0002 bd2 ba1.1k sqft1807 Stoney Brook Dr APT 204, Houston, TX 77063For Sale
 MLS ID #28418882, Sam He, Expertise Realty Group LLC. HAR
