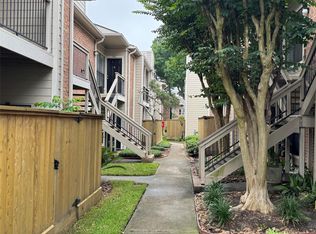
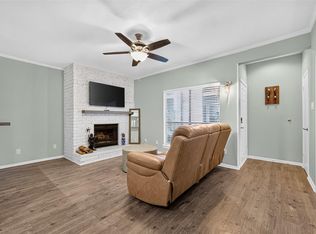
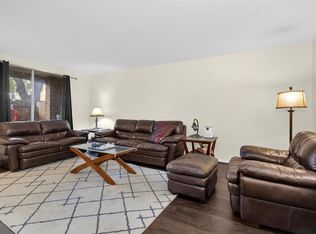
Beautifully updated one-bedroom, one-bath condo with a study, located in a gated Galleria-area community. This light and bright residence features a unique floor plan with windows on three sides, high ceilings, fresh interior paint, brand-new luxury vinyl plank flooring, and a larger living area than comparable units. The kitchen offers granite countertops, newer cabinetry and appliances, a pantry, and a convenient breakfast bar. A flexible study/den with a wet bar can serve as a home office or guest space. The spacious primary bedroom includes two closets—one walk-in—and direct access to the private balcony. An oversized balcony storage room provides added convenience. Recent improvements include a new water heater, plus an A/C compressor and disposal replaced in 2019. Residents enjoy a refreshing pool, well-maintained grounds, and available covered parking. Conveniently located near major freeways, the Galleria, restaurants, grocery stores, and the Tanglewood walking trail.
For sale
$145,000
2001 Bering Dr APT 2F, Houston, TX 77057
2beds
957sqft
Condominium
Built in 1977
-- sqft lot
$138,600 Zestimate®
$152/sqft
$494/mo HOA
What's special
- 59 days
- 20
- 1
Zillow last checked:
Listing updated:
Listed by:
Russell Lempertz TREC #0669448 832-607-8602,
RE/MAX Signature
Source: HAR,MLS#: 26676873
Facts & features
Interior
Bedrooms & bathrooms
- Bedrooms: 2
- Bathrooms: 1
- Full bathrooms: 1
Primary bedroom
- Level: Second
- Area: 182
- Dimensions: 14x13
Bedroom
- Level: Second
- Area: 80
- Dimensions: 10x8
Kitchen
- Level: Second
- Area: 63
- Dimensions: 9x7
Living room
- Level: Second
- Area: 204
- Dimensions: 17x12
Heating
- Electric
Cooling
- Electric
Appliances
- Included: Disposal, Electric Oven, Microwave, Electric Range, Dryer, Refrigerator, Washer/Dryer Stacked, Washer, Dishwasher
- Laundry: Inside
Features
- Number of fireplaces: 1
Interior area
- Total structure area: 957
- Total interior livable area: 957 sqft
Property
Parking
- Total spaces: 1
- Parking features: Electric Gate, No Garage, Additional Parking, Assigned, Carport
- Carport spaces: 1
Features
- Levels: 2nd Level
- Stories: 1
- Exterior features: Courtyard
Lot
- Size: 3.99 Acres
Details
- Parcel number: 1143720060002
Construction
Type & style
- Home type: Condo
- Architectural style: Traditional
- Property subtype: Condominium
Materials
- Brick, Wood Siding
- Foundation: Slab
- Roof: Composition
Condition
- New construction: No
- Year built: 1977
Utilities & green energy
- Sewer: Public Sewer
- Water: Public
Community & HOA
Community
- Subdivision: Bering Drive Condo
HOA
- Amenities included: Controlled Access, Pool
- HOA fee: $494 monthly
Location
- Region: Houston
Financial & listing details
- Price per square foot: $152/sqft
- Tax assessed value: $155,338
- Annual tax amount: $3,301
- Date on market: 8/4/2026
- Listing terms: Cash
Estimated market value
$138,600
$132,000 - $146,000
$1,505/mo
Price history
| Date | Event | Price |
|---|---|---|
| 8/14/2026 | Listed for sale | $145,000-3%$152/sqft |
Source:  HAR #26676873 Report a problem HAR #26676873 Report a problem | ||
| 5/28/2026 | Listing removed | $1,440$2/sqft |
Source:  HAR #23554226 Report a problem HAR #23554226 Report a problem | ||
| 5/13/2026 | Pending sale | $149,500$156/sqft |
Source: HAR #37756789 Report a problem | ||
| 2/26/2026 | Listed for sale | $149,500+4.9%$156/sqft |
Source: HAR #37756789 Report a problem | ||
| 1/28/2026 | Price change | $1,440-3.4%$2/sqft |
Source: HAR #23554226 Report a problem | ||
| 12/19/2025 | Listed for rent | $1,490+6.4%$2/sqft |
Source: HAR #23554226 Report a problem | ||
| 4/19/2023 | Listing removed | -- |
Source: HAR #17651218 Report a problem | ||
| 3/31/2023 | Price change | $1,400-3.4%$1/sqft |
Source: HAR #17651218 Report a problem | ||
| 2/13/2023 | Listed for rent | $1,450$2/sqft |
Source: HAR #17651218 Report a problem | ||
| 1/21/2021 | Listing removed | -- |
Source: HAR #27011355 Report a problem | ||
| 12/26/2020 | Pending sale | $142,500$149/sqft |
Source: HAR #27011355 Report a problem | ||
Public tax history
| Year | Property taxes | Tax assessment |
|---|---|---|
| 2025 | $3,301 -9.8% | $155,338 -11.2% |
| 2024 | $3,661 +11.1% | $174,975 +7% |
| 2023 | $3,296 -1.5% | $163,576 +7.7% |
| 2022 | $3,345 | $151,920 +13.6% |
| 2021 | -- | $133,705 -7.8% |
| 2020 | $508 | $145,034 |
| 2019 | $508 +0.1% | $145,034 +6.4% |
| 2018 | $507 | $136,299 |
| 2017 | $507 +0.5% | $136,299 +1.8% |
| 2016 | $504 -26.2% | $133,944 |
| 2015 | $683 | $133,944 +21.9% |
| 2014 | $683 | $109,870 +4.7% |
| 2013 | -- | $104,937 |
| 2012 | -- | $104,937 |
| 2011 | -- | $104,937 |
| 2010 | -- | $104,937 |
| 2009 | -- | $104,937 +14.1% |
| 2008 | -- | $91,990 |
| 2007 | -- | $91,990 +1% |
| 2006 | -- | $91,053 |
| 2005 | -- | -- |
Find assessor info on the county website
Monthly payment
Est. payment
Payment breakdown
Explore the cost of this home by adjusting the details. Changes won't be saved.Climate risks
Neighborhood: Greater Uptown
Nearby schools
Schools provided by the listing agent
- Elementary: Briargrove Elementary School
- Middle: Tanglewood Middle School
- High: Wisdom High School
Source: HAR. This data may not be complete. We recommend contacting the local school district to confirm school assignments for this home.

Similar homes
- $163,9902 bd2 ba1.1k sqft2333 Bering Dr APT 108, Houston, TX 77057For Sale
 MLS ID #48451406, Caden Gracia, Boulevard Realty. HAR
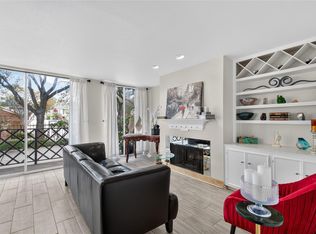
 - $170,0002 bd2 ba1.1k sqft2333 Bering Dr APT 116, Houston, TX 77057For Sale
 MLS ID #11726536, Maribel Renteria, HomeSmart. HAR
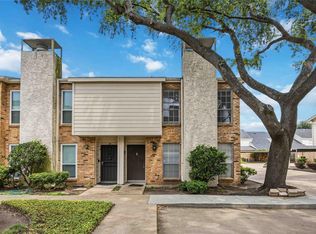
 - $134,9002 bd3 ba1.2k sqft6201 Beverlyhill St APT 30, Houston, TX 77057For Sale
 MLS ID #25012960, Courtney Okanlomo, Collective Realty Co.. HAR
 - $124,9002 bd2 ba1k sqft4637 Wild Indigo St #422, Houston, TX 77027For Sale
 MLS ID #28006907, Denise Mallon, Pam Westlake Realty Group. HAR
