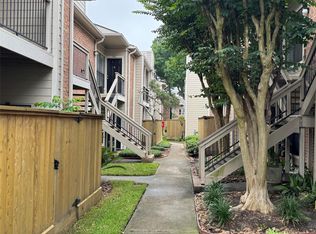
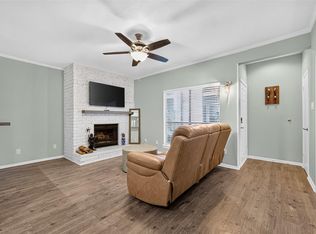
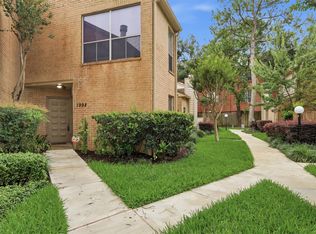
Step into this beautifully renovated townhouse located near the Galleria and the heart of Houston. Enjoy an unbeatable location with easy access to restaurants, shopping centers, and major business districts.
These well-maintained units feature 2 bedrooms and 2 bathrooms, offering a comfortable and functional living space. Each bedroom includes its own private porch, providing the perfect spot to relax and unwind.
With its modern updates, convenient location, and inviting outdoor spaces, this townhouse is an excellent place to call home.
For sale
Price cut: $5K (10/1)
$180,000
2001 Bering Dr APT 2C, Houston, TX 77057
2beds
1,175sqft
Townhouse
Built in 1977
3.99 Acres Lot
$170,200 Zestimate®
$153/sqft
$451/mo HOA
What's special
Inviting outdoor spacesBeautifully renovated townhouse
- 117 days
- 255
- 7
Zillow last checked:
Listing updated:
Listed by:
Hung Tieu TREC #0782941 832-528-0392,
SKW Realty,
Kelvin Louie TREC #0798959 832-868-2278,
SKW Realty
Source: HAR,MLS#: 36593446
Facts & features
Interior
Bedrooms & bathrooms
- Bedrooms: 2
- Bathrooms: 2
- Full bathrooms: 2
Primary bedroom
- Level: Second
- Area: 182
- Dimensions: 14x13
Bedroom
- Level: Second
- Area: 72
- Dimensions: 9x8
Heating
- Natural Gas
Cooling
- Electric
Appliances
- Included: Electric Oven, Microwave, Electric Range, Dishwasher, Washer/Dryer
- Laundry: Inside
Features
- All Bedrooms Up, Walk-In Closet(s)
- Number of fireplaces: 1
- Fireplace features: Gas
Interior area
- Total structure area: 1,175
- Total interior livable area: 1,175 sqft
Property
Parking
- Parking features: Electric Gate, Detached, Additional Parking, Assigned
- Has garage: Yes
Features
- Levels: 2nd Level
- Stories: 1
Lot
- Size: 3.99 Acres
- Features: Corner Lot
Details
- Parcel number: 1143720030002
Construction
Type & style
- Home type: Townhouse
- Architectural style: Traditional
- Property subtype: Townhouse
Materials
- Brick, Vinyl Siding, Wood Siding
- Foundation: Slab
- Roof: Composition
Condition
- New construction: No
- Year built: 1977
Utilities & green energy
- Sewer: Public Sewer
- Water: Public
Community & HOA
Community
- Subdivision: Bering Drive Condo
HOA
- Amenities included: Pool
- HOA fee: $451 monthly
Location
- Region: Houston
Financial & listing details
- Price per square foot: $153/sqft
- Tax assessed value: $161,515
- Annual tax amount: $3,433
- Date on market: 6/20/2026
- Listing terms: Cash,Conventional,FHA,VA Loan
Estimated market value
$170,200
$162,000 - $179,000
$1,744/mo
Price history
| Date | Event | Price |
|---|---|---|
| 10/1/2026 | Price change | $1,700-5.6%$1/sqft |
Source:  HAR #7741129 Report a problem HAR #7741129 Report a problem | ||
| 10/1/2026 | Price change | $180,000-2.7%$153/sqft |
Source:  HAR #36593446 Report a problem HAR #36593446 Report a problem | ||
| 9/27/2026 | Price change | $185,000-5.1%$157/sqft |
Source: HAR #36593446 Report a problem | ||
| 7/24/2026 | Listed for rent | $1,800+16.1%$2/sqft |
Source: HAR #7741129 Report a problem | ||
| 7/16/2026 | Price change | $195,000-4.9%$166/sqft |
Source: HAR #36593446 Report a problem | ||
| 6/20/2026 | Listed for sale | $205,000+15.2%$174/sqft |
Source: HAR #36593446 Report a problem | ||
| 2/14/2018 | Listing removed | $177,900$151/sqft |
Source: Keller Williams Realty #5724084 Report a problem | ||
| 12/28/2017 | Pending sale | $177,900$151/sqft |
Source: Houston Metropolitan #5724084 Report a problem | ||
| 11/23/2017 | Price change | $177,900-1.1%$151/sqft |
Source: Houston Metropolitan #5724084 Report a problem | ||
| 11/9/2017 | Price change | $179,900-3.2%$153/sqft |
Source: Houston Metropolitan #5724084 Report a problem | ||
| 9/23/2017 | Listed for sale | $185,900$158/sqft |
Source: Keller Williams Realty Metropolitan #5724084 Report a problem | ||
| 1/25/2017 | Listing removed | $1,550-3.1%$1/sqft |
Source: Champions Real Estate Group #36723284 Report a problem | ||
| 11/17/2015 | Listing removed | $1,600$1/sqft |
Source: K & T Realty Group, Inc. #92040243 Report a problem | ||
| 10/21/2015 | Price change | $1,600-3%$1/sqft |
Source: K & T Realty Group, Inc. #92040243 Report a problem | ||
| 7/28/2015 | Listed for rent | $1,650-2.9%$1/sqft |
Source: K & T Realty Group, Inc. #92040243 Report a problem | ||
| 10/26/2014 | Listing removed | $1,700$1/sqft |
Source: Zillow Rental Network Report a problem | ||
| 10/8/2014 | Listed for rent | $1,700$1/sqft |
Source: Zillow Rental Network Report a problem | ||
Public tax history
| Year | Property taxes | Tax assessment |
|---|---|---|
| 2025 | $3,433 -10% | $161,515 -11.4% |
| 2024 | $3,815 +9.1% | $182,315 +5.1% |
| 2023 | $3,497 +0% | $173,540 +9.3% |
| 2022 | $3,496 | $158,784 +13.4% |
| 2021 | -- | $140,081 -17.9% |
| 2020 | $4,096 -0.9% | $170,698 |
| 2019 | $4,134 +5.9% | $170,698 +10.5% |
| 2018 | $3,903 | $154,500 |
| 2017 | $3,903 +12.3% | $154,500 +12.4% |
| 2016 | $3,477 +3.3% | $137,500 -5.2% |
| 2015 | $3,367 | $145,000 +10.7% |
| 2014 | $3,367 | $130,976 +4.7% |
| 2013 | -- | $125,141 +4.3% |
| 2012 | -- | $120,000 |
| 2011 | -- | $120,000 -4.2% |
| 2010 | -- | $125,223 |
| 2009 | -- | $125,223 +14.1% |
| 2007 | -- | $109,779 +0.9% |
| 2006 | -- | $108,751 |
| 2005 | -- | -- |
Find assessor info on the county website
Monthly payment
Est. payment
Payment breakdown
Explore the cost of this home by adjusting the details. Changes won't be saved.Climate risks
Neighborhood: Greater Uptown
Nearby schools
Schools provided by the listing agent
- Elementary: Briargrove Elementary School
- Middle: Tanglewood Middle School
- High: Wisdom High School
Source: HAR. This data may not be complete. We recommend contacting the local school district to confirm school assignments for this home.

Similar homes
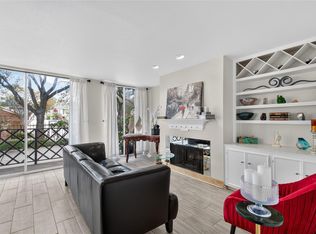
- $165,0002 bd2 ba1.1k sqft2333 Bering Dr APT 116, Houston, TX 77057For Sale
 MLS ID #11726536, Maribel Renteria, HomeSmart. HAR
 - $189,9002 bd3 ba1.4k sqft5917 Fairdale Ln APT 6, Houston, TX 77057For Sale
 MLS ID #3350735, Nick Proctor, Texas United Realty. HAR
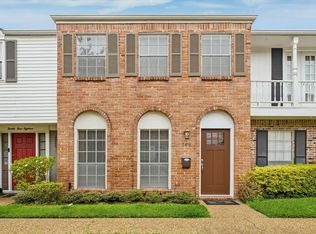
 - $175,0002 bd2 ba1.4k sqft2416 Jamestown Mall #16, Houston, TX 77057For Sale
 MLS ID #23834190, Mollie Yarborough, Compass RE Texas, LLC - Houston. HAR
 - $180,0002 bd3 ba1.3k sqft1998 Augusta Dr, Houston, TX 77057For Sale
 MLS ID #79304500, Victor Suastes, Keller Williams Houston Central. HAR
