Welcome to 2453 Briarwest Blvd a beautifully maintained home in the highly desirable Autumn Chase community, offering a perfect blend of comfort, space, and convenience in the heart of West Houston. This inviting residence features a well-designed layout with generous living areas, ideal for both everyday living and entertaining.
Step inside to find abundant natural light, spacious rooms, and timeless finishes throughout. The kitchen offers ample counter space and storage, seamlessly connecting to the main living and dining areas. The primary suite provides a private retreat with an en-suite bath, while additional bedrooms offer flexibility for family, guests, or a home office.
Outside, enjoy a sizable yard perfect for relaxing or hosting gatherings. The property is situated in a quiet, established neighborhood with mature trees and easy access to major highways, Energy Corridor employers, shopping, and dining.
Schedule a showing today!
For sale
$175,000
2453 Briarwest Blvd, Houston, TX 77077
2beds
1,139sqft
Townhouse
Built in 1978
2.97 Acres Lot
$-- Zestimate®
$154/sqft
$325/mo HOA
What's special
Timeless finishesAbundant natural lightWell-designed layoutSpacious rooms
- 96 days
- 62
- 3
Zillow last checked:
Listing updated:
Listed by:
Luis Chavez TREC #0778371 713-258-0908,
Elite, Realtors Of Texas
Source: HAR,MLS#: 88955801
Facts & features
Interior
Bedrooms & bathrooms
- Bedrooms: 2
- Bathrooms: 2
- Full bathrooms: 2
Heating
- Electric
Cooling
- Electric
Interior area
- Total structure area: 1,139
- Total interior livable area: 1,139 sqft
Property
Parking
- Total spaces: 2
- Parking features: Carport
- Carport spaces: 2
Features
- Levels: One
- Stories: 1
Lot
- Size: 2.97 Acres
Details
- Parcel number: 1104700000003
Construction
Type & style
- Home type: Townhouse
- Architectural style: Traditional
- Property subtype: Townhouse
Materials
- Other
- Foundation: Slab
- Roof: Composition
Condition
- New construction: No
- Year built: 1978
Utilities & green energy
- Sewer: Public Sewer
- Water: Public
Community & HOA
Community
- Subdivision: Autumn Chase T/H Ph 02
HOA
- HOA fee: $325 monthly
Location
- Region: Houston
Financial & listing details
- Price per square foot: $154/sqft
- Tax assessed value: $166,552
- Annual tax amount: $3,540
- Date on market: 7/15/2026
Estimated market value
Not available
Estimated sales range
Not available
$1,635/mo
Price history
| Date | Event | Price |
|---|---|---|
| 10/17/2026 | Listed for rent | $1,650$1/sqft |
Source:  HAR #69020060 Report a problem HAR #69020060 Report a problem | ||
| 6/5/2026 | Listed for sale | $175,000$154/sqft |
Source:  HAR #64248814 Report a problem HAR #64248814 Report a problem | ||
Public tax history
| Year | Property taxes | Tax assessment |
|---|---|---|
| 2025 | $3 +17.6% | $166,552 -0.4% |
| 2024 | $3 | $167,281 +2.2% |
| 2023 | -- | $163,755 +13.3% |
| 2022 | $105 | $144,521 +15.8% |
| 2021 | -- | $124,764 -9.2% |
| 2020 | $105 | $137,339 +2.5% |
| 2019 | $105 | $133,999 +5.8% |
| 2018 | $105 | $126,646 +3.6% |
| 2017 | $105 | $122,231 +3.9% |
| 2016 | $105 -53.3% | $117,698 +12.3% |
| 2015 | $225 | $104,783 +19.6% |
| 2014 | $225 | $87,607 +18.6% |
| 2013 | -- | $73,893 |
| 2012 | -- | $73,893 |
| 2011 | -- | $73,893 -7.9% |
| 2010 | -- | $80,273 |
| 2009 | -- | $80,273 -3.6% |
| 2008 | -- | $83,233 |
| 2007 | -- | $83,233 +10.8% |
| 2006 | -- | $75,141 +10% |
| 2005 | -- | $68,310 |
Find assessor info on the county website
Monthly payment
Est. payment
Payment breakdown
Explore the cost of this home by adjusting the details. Changes won't be saved.Climate risks
Neighborhood: Eldridge - West Oaks
Nearby schools
Schools provided by the listing agent
- Elementary: Daily Elementary School
- Middle: West Briar Middle School
- High: Westside High School
Source: HAR. This data may not be complete. We recommend contacting the local school district to confirm school assignments for this home.
Similar homes
- $164,9902 bd2 ba1.3k sqft2277 S Kirkwood Rd APT 910, Houston, TX 77077For Sale
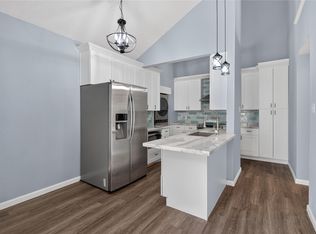 MLS ID #50553675, Patrick Dewlen, RE/MAX Cinco Ranch. HAR
 - $159,0002 bd3 ba1.1k sqft2211 S Kirkwood Rd APT 19, Houston, TX 77077For Sale
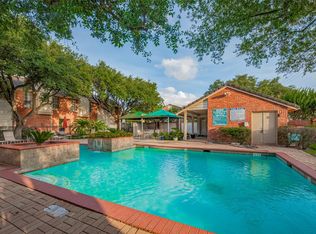 MLS ID #37192088, Sandra Tsui, Keller Williams Realty Southwest. HAR
 - $152,0002 bd2 ba1.2k sqft11710 Southlake Dr Unit 31, Houston, TX 77077For Sale
 MLS ID #22411642, Amalia Bravo, PAK Home Realty North West. HAR
 - $199,0003 bd3 ba1.4k sqft2340 Woodland Park Dr #113, Houston, TX 77077For Sale
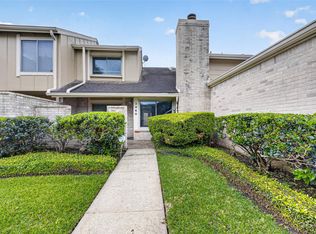 MLS ID #34597148, Cameron Namazi, Summit Realty & Associates LLC. HAR
