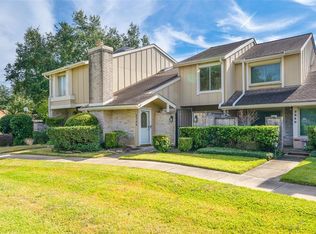
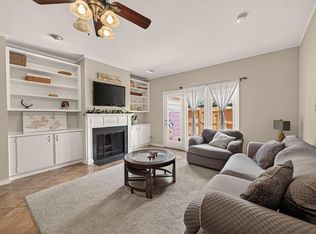
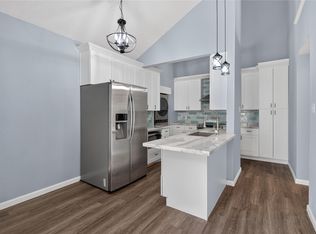
** Reduced price for quick sell** Welcome to this charming ground-level home, ideally located within the community with the front entrance just steps from the sparkling swimming pool, offering both a relaxing view and convenient access to one of the neighborhood's premier amenities. The attractive brick-and-siding exterior is complemented by mature landscaping, inviting walkways, and ample guest parking. Inside, you'll find a bright, open-concept layout filled with natural light. The spacious living area flows seamlessly into a functional kitchen featuring ample cabinetry, generous counter space, and room for your favorite appliances. Comfortable bedrooms, well-appointed bathrooms, and an efficient floor plan make this home ideal for first-time buyers, downsizers, or investors. Conveniently located near shopping, dining, schools, and major highways, this move-in-ready home offers comfort, convenience, and exceptional value.
For sale
Price cut: $10K (7/10)
$199,000
2340 Woodland Park Dr #113, Houston, TX 77077
3beds
1,444sqft
Townhouse
Built in 1978
22.72 Acres Lot
$189,100 Zestimate®
$138/sqft
$405/mo HOA
What's special
Thoughtfully placed windowsNeatly maintained landscapingRefreshing viewBright and welcoming atmosphereNatural lightWell-designed layoutPrivate entrance
- 126 days |
- 137 |
- 14 |
Zillow last checked:
Listing updated:
Listed by:
Cameron Namazi TREC #0520667 713-545-3936,
Summit Realty & Associates LLC
Source: HAR,MLS#: 34597148
Facts & features
Interior
Bedrooms & bathrooms
- Bedrooms: 3
- Bathrooms: 3
- Full bathrooms: 2
- 1/2 bathrooms: 1
Heating
- Natural Gas
Cooling
- Electric
Appliances
- Included: Disposal, Microwave, Electric Cooktop, Dishwasher
Features
- Number of fireplaces: 1
Interior area
- Total structure area: 1,444
- Total interior livable area: 1,444 sqft
Property
Parking
- Parking features: Detached, Additional Parking
- Has garage: Yes
Features
- Levels: Ground Level
- Stories: 2
- Patio & porch: Patio/Deck
- Has view: Yes
- View description: Pool
Lot
- Size: 22.72 Acres
Details
- Parcel number: 1116450110003
Construction
Type & style
- Home type: Townhouse
- Architectural style: Traditional
- Property subtype: Townhouse
Materials
- Brick, Cement Siding
- Foundation: Slab
- Roof: Composition
Condition
- New construction: No
- Year built: 1978
Utilities & green energy
- Sewer: Public Sewer
- Water: Public
Community & HOA
Community
- Subdivision: Village Place
HOA
- Amenities included: Pool
- HOA fee: $405 monthly
Location
- Region: Houston
Financial & listing details
- Price per square foot: $138/sqft
- Tax assessed value: $177,821
- Annual tax amount: $3,779
- Date on market: 4/20/2026
Estimated market value
$189,100
$180,000 - $199,000
$2,018/mo
Price history
| Date | Event | Price |
|---|---|---|
| 7/10/2026 | Price change | $199,000-4.8%$138/sqft |
Source:  HAR #34597148 Report a problem HAR #34597148 Report a problem | ||
| 6/6/2026 | Listing removed | $2,100$1/sqft |
Source:  HAR #72099964 Report a problem HAR #72099964 Report a problem | ||
| 5/20/2026 | Listed for rent | $2,100$1/sqft |
Source: HAR #72099964 Report a problem | ||
| 5/9/2026 | Price change | $209,000-4.6%$145/sqft |
Source: HAR #34597148 Report a problem | ||
| 4/20/2026 | Listed for sale | $219,000+51%$152/sqft |
Source: HAR #34597148 Report a problem | ||
| 3/16/2017 | Listing removed | $145,000$100/sqft |
Source: Better Homes and Gardens Real Estate Gary Greene #13434368 Report a problem | ||
| 2/6/2017 | Pending sale | $145,000$100/sqft |
Source: Better Homes and Gardens Real Estate Gary Greene #13434368 Report a problem | ||
| 2/1/2017 | Listed for sale | $145,000+26.1%$100/sqft |
Source: BHGRE Gary Greene #13434368 Report a problem | ||
| 1/22/2009 | Sold | -- |
Source: Agent Provided Report a problem | ||
| 10/17/2008 | Listed for sale | $115,000$80/sqft |
Source: HAR #3334844 Report a problem | ||
Public tax history
| Year | Property taxes | Tax assessment |
|---|---|---|
| 2025 | $1,799 -13.7% | $177,821 +1% |
| 2024 | $2,085 +16.7% | $176,136 |
| 2023 | $1,786 -19.7% | $176,136 +17.4% |
| 2022 | $2,225 | $150,041 +10.4% |
| 2021 | -- | $135,864 -7.2% |
| 2020 | $2,535 -6.6% | $146,436 -5.2% |
| 2019 | $2,715 +18.7% | $154,400 +6.9% |
| 2018 | $2,287 | $144,452 |
| 2017 | $2,287 +11.4% | $144,452 +6.3% |
| 2016 | $2,054 +14.1% | $135,952 +5.5% |
| 2015 | $1,800 | $128,837 +22.4% |
| 2014 | $1,800 | $105,263 +20.9% |
| 2013 | -- | $87,065 -13.7% |
| 2012 | -- | $100,841 |
| 2011 | -- | $100,841 |
| 2010 | -- | $100,841 |
| 2009 | -- | $100,841 -7.1% |
| 2008 | -- | $108,492 |
| 2007 | -- | $108,492 |
| 2006 | -- | $108,492 +7.2% |
| 2005 | -- | $101,189 -1.4% |
| 2004 | -- | $102,600 +6.1% |
| 2003 | -- | $96,700 +7.8% |
| 2002 | -- | $89,700 |
| 2001 | -- | $89,700 +17.3% |
| 2000 | -- | $76,500 |
Find assessor info on the county website
Monthly payment
Est. payment
Payment breakdown
Explore the cost of this home by adjusting the details. Changes won't be saved.Climate risks
Neighborhood: Briarforest Area
Nearby schools
GreatSchools rating
- 5/10Askew Elementary SchoolGrades: PK-5Distance: 0.9 mi
- 4/10Revere Middle SchoolGrades: 6-8Distance: 1.4 mi
- 5/10Westside High SchoolGrades: 9-12Distance: 3.5 mi
Schools provided by the listing agent
- Elementary: Askew Elementary School
- Middle: Revere Middle School
- High: Westside High School
Source: HAR. This data may not be complete. We recommend contacting the local school district to confirm school assignments for this home.
- $196,5002 bd3 ba1.6k sqft2336 Woodland Park Dr #114, Houston, TX 77077Off Market

- $137,9003 bd2 ba1.6k sqft2332 Woodland Park Dr #11, Houston, TX 77077Off Market
- $138,8002 bd2 ba1.2k sqft11603 Lakeside Park Dr #91, Houston, TX 77077Off Market

- $196,9002 bd3 ba1.8k sqft2344 Woodland Park Dr #112, Houston, TX 77077Off Market
- $---- bd-- ba-- sqft2344 Woodland Park Dr, Houston, TX 77077Off Market
- $338,4003 bd2 ba1.9k sqft11550 Piping Rock Dr, Houston, TX 77077Off Market
- $199,9993 bd3 ba1.4k sqft2316 Woodland Park Dr #15, Houston, TX 77077For Sale
- $440,0003 bd2 ba2.7k sqft11554 Piping Rock Dr, Houston, TX 77077Off Market
A local agent can set up tours, give advice and negotiate with sellers.
Similar homes
- $215,0003 bd3 ba1.4k sqft11677 Village Place Dr, Houston, TX 77077For Sale
 MLS ID #66762485, Yane Zhuo, Starhub Realty. HAR
 - $199,5002 bd3 ba1.3k sqft14715 Barryknoll Ln APT 121, Houston, TX 77079For Sale
 MLS ID #75294986, Tikila Adolph, Keller Williams Signature. HAR
 - $169,0002 bd2 ba1.3k sqft2277 S Kirkwood Rd APT 910, Houston, TX 77077For Sale
 MLS ID #50553675, Patrick Dewlen, RE/MAX Cinco Ranch. HAR
 - $199,0003 bd2 ba1.4k sqft1089 Country Place Dr, Houston, TX 77079For Sale
 MLS ID #70400820, George Huntoon, eXp Realty LLC. HAR
 - $199,9003 bd3 ba1.9k sqft11735 Alief Clodine Rd Unit 36, Houston, TX 77072For SaleMLS ID #47347221, Thor Paulsen, D Real Estate Center. HAR
- $162,9002 bd3 ba1.5k sqft9850 Pagewood Ln APT 807, Houston, TX 77042For SaleMLS ID #41802983, Caryn Beard, Caryn Beard Properties. HAR
- $170,4003 bd3 ba1.5k sqft8310 Wild Rose St APT 19C, Houston, TX 77083For SaleMLS ID #14639637, Shawn Motamedi, Walzel Properties - Corporate Office. HAR
- $199,5002 bd3 ba1.5k sqft1112 Bering Dr APT 68, Houston, TX 77057For SaleMLS ID #81591185, William Klingberg, AIM Realty, Inc.. HAR
- $292,0003 bd3 ba1.4k sqft515 Tallowood Rd Unit 23, Houston, TX 77024For SaleMLS ID #7241360, Angelina Keck, Angelina Keck Properties. HAR
- $142,9002 bd2 ba1.2k sqft2100 Tanglewilde St APT 740, Houston, TX 77063For SaleMLS ID #50120470, Anne Hill, Berkshire Hathaway HomeServices Premier Properties. HAR
- $159,9902 bd2 ba1.1k sqft10615 Briar Forest Dr APT 1002, Houston, TX 77042For SaleMLS ID #22691475, Justin Dickey, CB&A, Realtors. HAR
- $215,0003 bd3 ba1.1k sqft17607 Northfalk Dr, Houston, TX 77084For SaleMLS ID #21772287, Jose Rayo, Vive Realty LLC. HAR
- $150,0002 bd3 ba1.4k sqft8355 Nairn St, Houston, TX 77074For SaleMLS ID #92300364, Kristie Farmer, Keller Williams Signature. HAR
- $155,0003 bd3 ba1.7k sqft7335 Antoine Dr, Houston, TX 77088For SaleMLS ID #21368318, Xavier Jaimes. NTREIS
- $240,0002 bd3 ba1.4k sqft2519 Bering Dr Unit 3, Houston, TX 77057For SaleMLS ID #60715439, Scott Kastner, Real Broker, LLC. HAR
- $250,0003 bd3 ba1.9k sqft1149 Country Place Dr, Houston, TX 77079For SaleMLS ID #20273747, Laura Reagor, Walzel Properties - Corporate Office. HAR
- $160,0002 bd3 ba1.5k sqft8101 Amelia Rd #401-D, Houston, TX 77055For SaleMLS ID #24145908, Bonnie Collins, Realty of America - Central Houston. HAR
- $165,0002 bd2 ba1.2k sqft5005 Georgi Ln APT 38, Houston, TX 77092For SaleMLS ID #80031376, Sean Gambini, GoUpRE. HAR
- $199,0003 bd2 ba1.8k sqft12510 Sungate Ln, Houston, TX 77071For SaleMLS ID #18679501, David Solano, Keller Williams Memorial. HAR
- $145,0003 bd2 ba1.1k sqft13026 Clarewood Dr, Houston, TX 77072For SaleMLS ID #63942431, Elena Castellon, JPAR Houston. HAR
