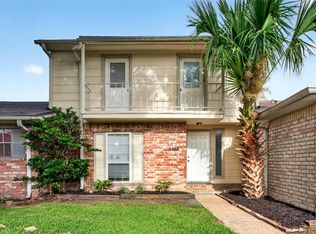
Beautifully renovated and move-in ready home located in a desirable community with a neighborhood pool and access to highly rated AISD schools. This stunning property has been extensively updated, featuring a fully remodeled kitchen and bathrooms, new flooring, fresh interior paint, new windows, and brand-new appliances. Conveniently located near Little Saigon, Chinatown, Beltway 8, and Highway 6, with shopping, dining, and everyday conveniences just minutes away. This home has never flooded. A fantastic opportunity to own a beautifully updated home in a prime location!
For sale
Price cut: $5K (10/26)
$155,000
8310 Wild Rose St APT 19C, Houston, TX 77083
3beds
1,588sqft
Townhouse
Built in 1985
1,799 Square Feet Lot
$160,400 Zestimate®
$98/sqft
$300/mo HOA
What's special
- 31 days
- 589
- 67
Zillow last checked:
Listing updated:
Listed by:
Shawn Motamedi TREC #0852920 832-727-9721,
Walzel Properties - Corporate Office
Source: HAR,MLS#: 50687287
Facts & features
Interior
Bedrooms & bathrooms
- Bedrooms: 3
- Bathrooms: 3
- Full bathrooms: 2
- 1/2 bathrooms: 1
Primary bedroom
- Level: Second
- Area: 210
- Dimensions: 14*15
Bedroom
- Level: Second
- Area: 156
- Dimensions: 12*13
Bedroom
- Level: Second
- Area: 156
- Dimensions: 12*13
Heating
- Natural Gas
Cooling
- Electric
Features
- Number of fireplaces: 1
Interior area
- Total structure area: 1,588
- Total interior livable area: 1,588 sqft
Property
Features
- Levels: Levels 1 and 2
- Stories: 2
Lot
- Size: 1,799 Square Feet
- Features: Corner Lot
Details
- Parcel number: 1160500010019
Construction
Type & style
- Home type: Townhouse
- Architectural style: Traditional
- Property subtype: Townhouse
Materials
- Brick, Vinyl Siding, Wood Siding
- Foundation: Slab
- Roof: Composition
Condition
- New construction: No
- Year built: 1985
Utilities & green energy
- Sewer: Public Sewer
- Water: Public
Community & HOA
Community
- Subdivision: Rosewood Manor Sec 01
HOA
- HOA fee: $300 monthly
Location
- Region: Houston
Financial & listing details
- Price per square foot: $98/sqft
- Tax assessed value: $126,398
- Annual tax amount: $3,090
- Date on market: 10/13/2026
Estimated market value
$160,400
$152,000 - $168,000
$1,623/mo
Price history
| Date | Event | Price |
|---|---|---|
| 10/26/2026 | Price change | $155,000-3.1%$98/sqft |
Source:  HAR #50687287 Report a problem | ||
| 10/13/2026 | Listed for sale | $160,000-5.2%$101/sqft |
Source: HAR #50687287 Report a problem | ||
| 9/26/2026 | Listing removed | $168,800$106/sqft |
Source: HAR #14639637 Report a problem | ||
| 9/20/2026 | Price change | $168,800-0.9%$106/sqft |
Source: HAR #14639637 Report a problem | ||
| 8/13/2026 | Price change | $170,400-2.8%$107/sqft |
Source: HAR #14639637 Report a problem | ||
| 7/31/2026 | Price change | $175,300-3%$110/sqft |
Source: HAR #14639637 Report a problem | ||
| 7/14/2026 | Price change | $180,700-3.4%$114/sqft |
Source: HAR #14639637 Report a problem | ||
| 7/7/2026 | Price change | $187,000-5.1%$118/sqft |
Source: HAR #14639637 Report a problem | ||
| 6/26/2026 | Listed for sale | $197,000+57.6%$124/sqft |
Source: HAR #14639637 Report a problem | ||
| 3/18/2026 | Listing removed | $125,000$79/sqft |
Source: HAR #55133527 Report a problem | ||
| 2/22/2026 | Price change | $125,000-7.4%$79/sqft |
Source: HAR #55133527 Report a problem | ||
| 2/16/2026 | Price change | $135,000-5.5%$85/sqft |
Source: HAR #55133527 Report a problem | ||
| 2/11/2026 | Listed for sale | $142,920$90/sqft |
Source: HAR #55133527 Report a problem | ||
Public tax history
| Year | Property taxes | Tax assessment |
|---|---|---|
| 2025 | $1,046 +4.1% | $126,398 -0.5% |
| 2024 | $1,005 +17.5% | $127,082 -5.2% |
| 2023 | $855 +4.1% | $134,083 +9.6% |
| 2022 | $822 | $122,285 +60.9% |
| 2021 | -- | $76,000 -22.4% |
| 2020 | $600 -3.4% | $97,949 +28.9% |
| 2019 | $621 -70.7% | $76,000 |
| 2018 | $2,117 | $76,000 |
| 2017 | $2,117 -6% | $76,000 -4.7% |
| 2016 | $2,252 +34.9% | $79,772 +24.6% |
| 2015 | $1,670 | $64,000 +12% |
| 2014 | $1,670 | $57,163 +21.9% |
| 2013 | -- | $46,900 |
| 2012 | -- | $46,900 |
| 2011 | -- | $46,900 -21.8% |
| 2010 | -- | $60,000 -14.3% |
| 2009 | -- | $70,000 -0.2% |
| 2008 | -- | $70,120 -9.6% |
| 2007 | -- | $77,570 +85.4% |
| 2006 | -- | $41,850 |
| 2005 | -- | -- |
Find assessor info on the county website
Monthly payment
Est. payment
Payment breakdown
Explore the cost of this home by adjusting the details. Changes won't be saved.Climate risks
Neighborhood: 77083
Nearby schools
Schools provided by the listing agent
- Elementary: Hearne Elementary School (Alief)
- Middle: Albright Middle School
- High: Aisd Draw
Source: HAR. This data may not be complete. We recommend contacting the local school district to confirm school assignments for this home.
- $140,0003 bd2 ba1.5k sqft8310 Wild Rose St APT 1C, Houston, TX 77083Off Market
- $117,1002 bd2 ba1.3k sqft8310 Wild Rose St APT 2C, Houston, TX 77083Off Market
- $132,9003 bd2 ba1.5k sqft8310 Wild Rose St APT 3C, Houston, TX 77083Off Market

- $143,2003 bd3 ba1.5k sqft8310 Wild Rose St APT 4C, Houston, TX 77083Off Market
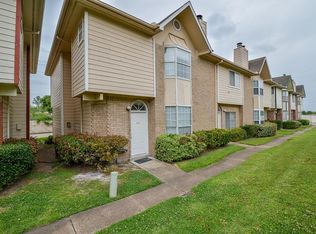
Similar homes
- $150,0002 bd3 ba1.4k sqft8355 Nairn St, Houston, TX 77074For Sale
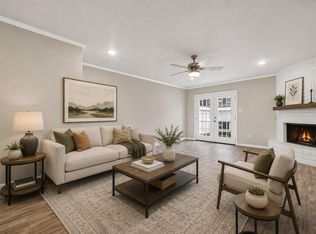 MLS ID #60176832, Kristie Farmer, Keller Williams Signature. HAR
- $149,0003 bd3 ba1.3k sqft12522 Newbrook Dr, Houston, TX 77072For Sale
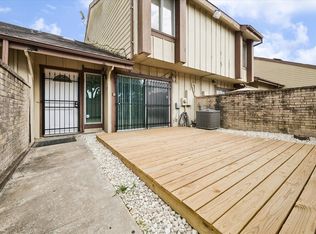 MLS ID #477953, Davin Kim, F1T Properties. HAR
- $159,9992 bd2 ba1.3k sqft7016 S Dairy Ashford Rd, Houston, TX 77072For Sale
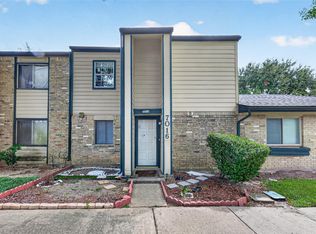 MLS ID #28223141, Clinton Omiwade, Legacy Living Real Estate LLC. HAR
- $170,0003 bd3 ba1.6k sqft6355 S Briar Bayou Dr, Houston, TX 77072For Sale
 MLS ID #92311211, Rachael Quach, Energy Realty. HAR
