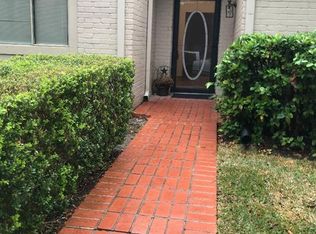
This one story townhome offers a functional open-concept layout with vaulted ceilings, 2 bedrooms and 2 full baths. The living and dining areas connect seamlessly and flow easily into the kitchen, creating a comfortable everyday living space. The primary bedroom includes an en-suite bath and walk-in closet, while the secondary bedroom and full bath provide additional flexibility. Outdoors, enjoy a private, fenced backyard with a covered patio, as well as covered, assigned parking. Convenient location within walking distance to the community pool and tennis courts, and close to zoned schools, shopping, restaurants and everyday conveniences.
For sale
Price cut: $5K (9/23)
$165,000
6491 Alisa Ln, Houston, TX 77084
2beds
1,252sqft
Townhouse
Built in 1983
1,938 Square Feet Lot
$160,500 Zestimate®
$132/sqft
$168/mo HOA
What's special
- 22 days
- 225
- 34
Likely to sell faster than
Zillow last checked:
Listing updated:
Listed by:
Jimmy Franklin TREC #0317553 281-949-6362,
eXp Realty LLC,
Danielle Weiss TREC #0684229 720-219-5952,
eXp Realty LLC
Source: HAR,MLS#: 34184419
Facts & features
Interior
Bedrooms & bathrooms
- Bedrooms: 2
- Bathrooms: 2
- Full bathrooms: 2
Primary bedroom
- Level: First
- Area: 221
- Dimensions: 17x13
Bedroom
- Level: First
- Area: 132
- Dimensions: 12x11
Heating
- Natural Gas
Cooling
- Electric
Appliances
- Included: Disposal, Gas Oven, Microwave, Gas Range, Dishwasher
Features
- High Ceilings, All Bedrooms Down, En-Suite Bath, Primary Bed - 1st Floor, Walk-In Closet(s)
- Flooring: Vinyl
Interior area
- Total structure area: 1,252
- Total interior livable area: 1,252 sqft
Property
Parking
- Total spaces: 2
- Parking features: Assigned
- Carport spaces: 2
Features
- Levels: Ground Level
- Stories: 1
- Patio & porch: Patio/Deck
Lot
- Size: 1,938 Square Feet
- Features: Back Yard
Details
- Parcel number: 1144670080088
Construction
Type & style
- Home type: Townhouse
- Architectural style: Traditional
- Property subtype: Townhouse
Materials
- Brick
- Foundation: Slab
- Roof: Composition
Condition
- New construction: No
- Year built: 1983
Utilities & green energy
- Water: Water District
Community & HOA
Community
- Subdivision: Langham Creek Colony
HOA
- HOA fee: $168 monthly
Location
- Region: Houston
Financial & listing details
- Price per square foot: $132/sqft
- Tax assessed value: $152,119
- Annual tax amount: $3,237
- Date on market: 9/23/2026
- Listing terms: Cash,Conventional,FHA,VA Loan
Estimated market value
$160,500
$152,000 - $169,000
$1,572/mo
Price history
| Date | Event | Price |
|---|---|---|
| 9/23/2026 | Price change | $165,000-2.9%$132/sqft |
Source:  HAR #34184419 Report a problem HAR #34184419 Report a problem | ||
| 9/9/2026 | Listed for sale | $170,000+109.9%$136/sqft |
Source: HAR #56710985 Report a problem | ||
| 5/19/2021 | Listing removed | -- |
Source: Zillow Rental Network Premium Report a problem | ||
| 5/6/2021 | Listed for rent | $1,350$1/sqft |
Source: Zillow Rental Network Premium Report a problem | ||
| 1/16/2021 | Listing removed | -- |
Source:  Keller Williams Report a problem Keller Williams Report a problem | ||
| 12/31/2020 | Listed for sale | $81,000$65/sqft |
Source: Keller Williams #88807554 Report a problem | ||
Public tax history
| Year | Property taxes | Tax assessment |
|---|---|---|
| 2025 | $1,177 -14.9% | $152,119 -16.8% |
| 2024 | $1,383 +25.4% | $182,804 +13.9% |
| 2023 | $1,103 +12.6% | $160,513 +13.6% |
| 2022 | $979 | $141,274 +20.4% |
| 2021 | -- | $117,296 +6.8% |
| 2020 | $847 +6.3% | $109,793 +8.1% |
| 2019 | $797 -63.7% | $101,592 +19.9% |
| 2018 | $2,197 | $84,727 +10.9% |
| 2017 | $2,197 +14.7% | $76,404 +14.8% |
| 2016 | $1,915 +15.9% | $66,579 -1.3% |
| 2015 | $1,652 | $67,457 +20.2% |
| 2014 | $1,652 | $56,112 +12.2% |
| 2013 | -- | $50,029 |
| 2012 | -- | $50,029 |
| 2011 | -- | $50,029 -10.5% |
| 2010 | -- | $55,895 -9.8% |
| 2009 | -- | $61,958 -8.4% |
| 2008 | -- | $67,664 +1.8% |
| 2007 | -- | $66,475 -2.2% |
| 2006 | -- | $67,953 |
| 2005 | -- | $67,953 +6.7% |
| 2004 | -- | $63,700 +1.9% |
| 2003 | -- | $62,500 +30.8% |
| 2002 | -- | $47,800 +27.1% |
| 2001 | -- | $37,600 +16.4% |
| 2000 | -- | $32,300 |
Find assessor info on the county website
Monthly payment
Est. payment
Payment breakdown
Explore the cost of this home by adjusting the details. Changes won't be saved.Climate risks
Neighborhood: 77084
Nearby schools
Schools provided by the listing agent
- Elementary: Horne Elementary School
- Middle: Truitt Middle School
- High: Cypress Falls High School
Source: HAR. This data may not be complete. We recommend contacting the local school district to confirm school assignments for this home.
Similar homes
- $160,0003 bd3 ba1.5k sqft8310 Wild Rose St APT 19C, Houston, TX 77083For Sale
 MLS ID #50687287, Shawn Motamedi, Walzel Properties - Corporate Office. HAR
 - $169,9003 bd2 ba1.4k sqft10011 Knoboak Dr APT 47, Houston, TX 77080For Sale
 MLS ID #55356823, Joshua Williams, WFI Management LLC. HAR
 - $175,0002 bd2 ba1.3k sqft359 N Post Oak Ln APT 127, Houston, TX 77024For Sale
 MLS ID #33484209, Joe Applewhite, CB&A, Realtors- Loop Central. HAR
 - $170,0002 bd3 ba1.4k sqft781 Country Place Dr APT 2021, Houston, TX 77079For Sale
 MLS ID #30664770, Ismenia Duran, Step Real Estate. HAR
