Remodeled 3-bedroom, 2.5-bath home with an attached 2-car garage, featuring a bright and functional layout. The updated kitchen offers new cabinetry, granite countertops, and new stainless steel fixtures and appliances. Luxury vinyl plank flooring runs throughout the main living areas, with new carpet in the spacious bedrooms. Enjoy a private fenced patio with a new wood deck, perfect for relaxing or entertaining. Conveniently located with easy access to Beltway 8, I-59, I-10, and the Westpark Tollway.
For sale
Price increase: $1K (11/16)
$150,000
12522 Newbrook Dr, Houston, TX 77072
3beds
1,382sqft
Single Family Residence
Built in 1977
1,873 Square Feet Lot
$143,000 Zestimate®
$109/sqft
$233/mo HOA
What's special
Granite countertopsNew cabinetryBright and functional layoutPrivate fenced patioNew wood deckUpdated kitchen
- 18 hours
- 36
- 10
Zillow last checked:
Listing updated:
Listed by:
Davin Kim TREC #0853330 346-329-2699,
F1T Properties
Source: HAR,MLS#: 21966256
Facts & features
Interior
Bedrooms & bathrooms
- Bedrooms: 3
- Bathrooms: 3
- Full bathrooms: 2
- 1/2 bathrooms: 1
Primary bedroom
- Level: Second
- Area: 192
- Dimensions: 16x12
Bedroom
- Level: Second
- Area: 100
- Dimensions: 10x10
Bedroom
- Level: Second
- Area: 90
- Dimensions: 10x9
Living room
- Level: First
- Area: 273
- Dimensions: 21x13
Heating
- Electric
Cooling
- Electric
Appliances
- Included: Disposal, Electric Oven, Electric Range, Dishwasher, Washer/Dryer
Features
- All Bedrooms Up
- Flooring: Carpet, Vinyl
Interior area
- Total structure area: 1,382
- Total interior livable area: 1,382 sqft
Property
Parking
- Total spaces: 2
- Parking features: Attached
- Attached garage spaces: 2
Features
- Stories: 2
Lot
- Size: 1,873 Square Feet
- Features: Subdivided, 0 Up To 1/4 Acre
Details
- Parcel number: 1054610170004
Construction
Type & style
- Home type: SingleFamily
- Architectural style: Traditional
- Property subtype: Single Family Residence
Materials
- Brick
- Foundation: Slab
- Roof: Composition
Condition
- New construction: No
- Year built: 1977
Utilities & green energy
- Sewer: Public Sewer
- Water: Public
Community & HOA
Community
- Subdivision: Wellington Park T/H
HOA
- Has HOA: Yes
- HOA fee: $233 monthly
Location
- Region: Houston
Financial & listing details
- Price per square foot: $109/sqft
- Tax assessed value: $154,120
- Annual tax amount: $3,496
- Date on market: 11/16/2026
Estimated market value
$143,000
$136,000 - $150,000
$1,756/mo
Price history
| Date | Event | Price |
|---|---|---|
| 11/16/2026 | Price change | $150,000+0.7%$109/sqft |
Source:  HAR #21966256 Report a problem | ||
| 10/15/2026 | Listed for sale | $149,000-0.7%$108/sqft |
Source: HAR #477953 Report a problem | ||
| 10/14/2026 | Listing removed | $150,000$109/sqft |
Source: HAR #2850007 Report a problem | ||
| 9/11/2026 | Listed for sale | $150,000$109/sqft |
Source: HAR #2850007 Report a problem | ||
| 1/11/2019 | Listing removed | $1,250$1/sqft |
Source: Realty Associates #51122212 Report a problem | ||
| 10/29/2018 | Listed for rent | $1,250+16.3%$1/sqft |
Source: Realty Associates #51122212 Report a problem | ||
| 12/19/2014 | Listing removed | $1,075$1/sqft |
Source: Owner Report a problem | ||
| 11/18/2014 | Listed for rent | $1,075$1/sqft |
Source: Owner Report a problem | ||
Public tax history
| Year | Property taxes | Tax assessment |
|---|---|---|
| 2025 | $1,922 +5.3% | $154,120 +3.4% |
| 2024 | $1,825 +6.3% | $149,120 -9.4% |
| 2023 | $1,716 +14.1% | $164,651 +22.2% |
| 2022 | $1,505 | $134,746 +11.3% |
| 2021 | -- | $121,080 +5.4% |
| 2020 | $1,382 +19.5% | $114,901 +27.7% |
| 2019 | $1,156 -49.8% | $90,000 +3.4% |
| 2018 | $2,305 | $87,000 |
| 2017 | $2,305 +16.1% | $87,000 +15.1% |
| 2016 | $1,986 +156.6% | $75,614 +23.8% |
| 2015 | $774 | $61,100 +17.1% |
| 2014 | $774 | $52,191 +41.9% |
| 2013 | -- | $36,786 -10.5% |
| 2012 | -- | $41,115 -15.6% |
| 2011 | -- | $48,731 -9.9% |
| 2010 | -- | $54,093 -16.4% |
| 2009 | -- | $64,681 -10.6% |
| 2007 | -- | $72,334 |
| 2006 | -- | $72,334 |
| 2005 | -- | $72,334 +4.5% |
| 2004 | -- | $69,200 |
| 2003 | -- | $69,200 +6% |
| 2002 | -- | $65,300 +17.4% |
| 2001 | -- | $55,600 +13.9% |
| 2000 | -- | $48,800 |
Find assessor info on the county website
Monthly payment
Est. payment
Payment breakdown
Explore the cost of this home by adjusting the details. Changes won't be saved.Climate risks
Neighborhood: Alief
Nearby schools
Schools provided by the listing agent
- Elementary: Alexander Elementary School (Alief)
- Middle: Holub Middle School
- High: Aisd Draw
Source: HAR. This data may not be complete. We recommend contacting the local school district to confirm school assignments for this home.

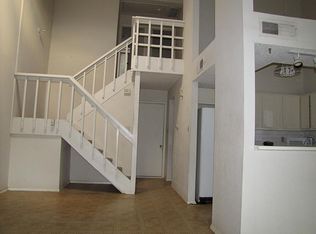
Similar homes
- $159,9002 bd3 ba1.3k sqft12327 Crest Lake Dr, Houston, TX 77072For Sale
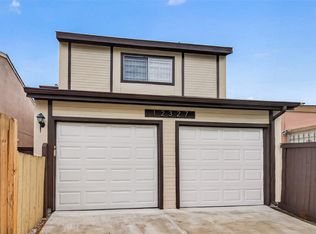 MLS ID #10421532, Vee Le, Buzz Realty, LLC. HAR
- $150,0003 bd2 ba1.3k sqft10918 Village Bend Ln #918, Houston, TX 77072For Sale
 MLS ID #74254122, Nikki Nguyen, Coldwell Banker Realty - Memorial Office. HAR
- $135,0002 bd2 ba1.1k sqft13034 Leader St Unit 962, Houston, TX 77072For Sale
 MLS ID #32333113, Feiyun Cheng, Keller Williams Memorial. HAR
- $150,0002 bd3 ba1.4k sqft8355 Nairn St, Houston, TX 77074For Sale
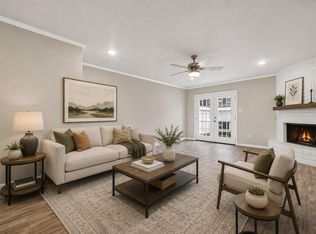 MLS ID #60176832, Kristie Farmer, Keller Williams Signature. HAR
