Experience modern living in this meticulously renovated 2-bedroom, 2.5-bathroom home. Perfectly positioned in the heart of the Energy Corridor with immediate access to I-10 and premier retail, this residence offers the ultimate blend of style and convenience. The interior features sleek laminate flooring throughout and elegant quartz countertops in both the kitchen and bathrooms. Every detail has been updated to provide a brand-new living experience for its next owners.
For sale
$160,000
2002 Gentryside Dr APT 113, Houston, TX 77077
2beds
960sqft
Condominium
Built in 1984
-- sqft lot
$151,500 Zestimate®
$167/sqft
$468/mo HOA
What's special
Sleek laminate flooring throughout
- 173 days
- 61
- 7
Zillow last checked:
Listing updated:
Listed by:
Michelle White TREC #0706534 832-455-9096,
Compass RE Texas, LLC - Memorial,
Maria Giovinale TREC #0739061 281-753-7798,
Compass RE Texas, LLC - Memorial
Source: HAR,MLS#: 29416348
Facts & features
Interior
Bedrooms & bathrooms
- Bedrooms: 2
- Bathrooms: 3
- Full bathrooms: 2
- 1/2 bathrooms: 1
Primary bedroom
- Level: Second
- Area: 120
- Dimensions: 12 x 10
Bedroom
- Level: Second
- Area: 120
- Dimensions: 12 x 10
Family room
- Level: First
- Area: 198
- Dimensions: 18 x 11
Kitchen
- Level: First
- Area: 135
- Dimensions: 15 x 9
Heating
- Natural Gas
Cooling
- Ceiling Fan(s), Electric
Appliances
- Included: Refrigerator, Convection Oven, Microwave, Free-Standing Range, Dryer, Washer/Dryer Stacked, Washer, Dishwasher, Washer/Dryer
- Laundry: Inside
Features
- 2 Bedrooms Up
- Flooring: Laminate, Tile
Interior area
- Total structure area: 960
- Total interior livable area: 960 sqft
Property
Parking
- Parking features: Electric Gate, No Garage, Additional Parking, Assigned
Features
- Levels: One
- Stories: 2
Lot
- Size: 1.16 Acres
- Features: Back Yard, Corner Lot
Details
- Parcel number: 1230780030001
Construction
Type & style
- Home type: Condo
- Architectural style: Traditional
- Property subtype: Condominium
Materials
- Brick
- Foundation: Slab
- Roof: Composition
Condition
- New construction: No
- Year built: 1984
Utilities & green energy
- Sewer: Public Sewer
- Water: Public
Community & HOA
Community
- Subdivision: Reflections On Gentryside Condo
HOA
- Has HOA: Yes
- Amenities included: Clubhouse, Controlled Access, Pool
- HOA fee: $468 monthly
Location
- Region: Houston
Financial & listing details
- Price per square foot: $167/sqft
- Tax assessed value: $153,885
- Annual tax amount: $3,119
- Date on market: 4/13/2026
- Road surface type: Concrete
Estimated market value
$151,500
$144,000 - $159,000
$1,571/mo
Price history
| Date | Event | Price |
|---|---|---|
| 5/19/2026 | Price change | $160,000-3%$167/sqft |
Source:  HAR #29416348 Report a problem HAR #29416348 Report a problem | ||
| 4/13/2026 | Listed for sale | $165,000+26.9%$172/sqft |
Source: HAR #29416348 Report a problem | ||
| 4/20/2024 | Listing removed | -- |
Source:  HAR #67791349 Report a problem HAR #67791349 Report a problem | ||
| 3/18/2024 | Price change | $1,700-2.9%$2/sqft |
Source: HAR #67791349 Report a problem | ||
| 2/22/2024 | Price change | $1,750-2.8%$2/sqft |
Source: HAR #67791349 Report a problem | ||
| 12/14/2023 | Listed for rent | $1,800$2/sqft |
Source: HAR #67791349 Report a problem | ||
| 10/18/2023 | Sold | -- |
Source: Agent Provided Report a problem | ||
| 9/29/2023 | Pending sale | $130,000$135/sqft |
Source: HAR #18374582 Report a problem | ||
| 9/22/2023 | Listed for sale | $130,000$135/sqft |
Source: HAR #18374582 Report a problem | ||
Public tax history
| Year | Property taxes | Tax assessment |
|---|---|---|
| 2025 | $3,119 +21.9% | $153,885 +25.8% |
| 2024 | $2,559 +12.6% | $122,317 +8.4% |
| 2023 | $2,274 -8.5% | $112,859 |
| 2022 | $2,485 | $112,859 |
| 2021 | -- | $112,859 +19.4% |
| 2020 | $2,268 -0.9% | $94,536 |
| 2019 | $2,289 -4.1% | $94,536 |
| 2018 | $2,388 | $94,536 |
| 2017 | $2,388 -0.1% | $94,536 |
| 2016 | $2,390 +77.5% | $94,536 |
| 2015 | $1,346 | $94,536 +28.1% |
| 2014 | $1,346 | $73,819 +2% |
| 2013 | -- | $72,376 |
| 2012 | -- | $72,376 |
| 2011 | -- | $72,376 |
| 2010 | -- | $72,376 |
| 2009 | -- | $72,376 -10.2% |
| 2008 | -- | $80,569 |
| 2007 | -- | $80,569 +8% |
| 2006 | -- | $74,600 |
| 2005 | -- | -- |
Find assessor info on the county website
Monthly payment
Est. payment
Payment breakdown
Explore the cost of this home by adjusting the details. Changes won't be saved.Climate risks
Neighborhood: Eldridge - West Oaks
Nearby schools
Schools provided by the listing agent
- Elementary: Daily Elementary School
- Middle: West Briar Middle School
- High: Westside High School
Source: HAR. This data may not be complete. We recommend contacting the local school district to confirm school assignments for this home.
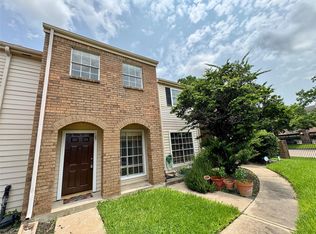
- $132,0002 bd3 ba960 sqft2002 Gentryside Dr APT 103, Houston, TX 77077For Sale
- $103,8002 bd1 ba726 sqft2002 Gentryside Dr APT 102, Houston, TX 77077Off Market
- $112,6002 bd1 ba824 sqft2002 Gentryside Dr APT 104, Houston, TX 77077Off Market
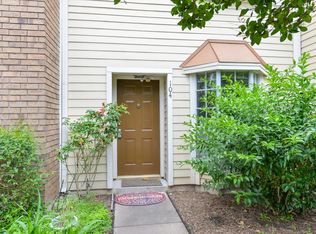
- $115,5002 bd1 ba884 sqft2002 Gentryside Dr APT 105, Houston, TX 77077Off Market
Similar homes
- $149,9902 bd2 ba1k sqft2379 Briarwest Blvd Unit 28, Houston, TX 77077For Sale
 MLS ID #40266948, Debby Lin, REALM Real Estate Professionals - Galleria. HAR
 - $163,9902 bd2 ba1.1k sqft2333 Bering Dr APT 108, Houston, TX 77057For Sale
 MLS ID #48451406, Caden Gracia, Boulevard Realty. HAR
 - $134,9992 bd2 ba951 sqft7900 Westheimer Rd APT 141, Houston, TX 77063For Sale
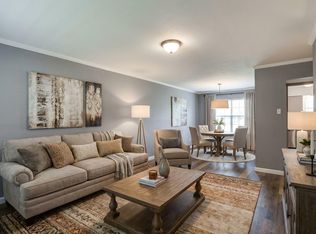 MLS ID #28829522, Emre Kinay, Keller Williams Memorial. HAR
 - $170,0002 bd2 ba1.1k sqft2333 Bering Dr APT 116, Houston, TX 77057For Sale
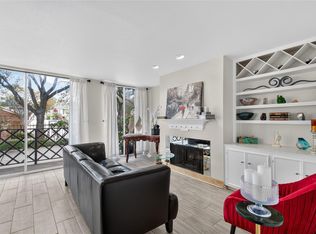 MLS ID #11726536, Maribel Renteria, HomeSmart. HAR
