PRICED TO SELL! Fantastic Houston location along the I-10 corridor! This beautifully maintained townhome sits in a walkable community, surrounded by mature trees, with convenient access to Houston’s top destinations.
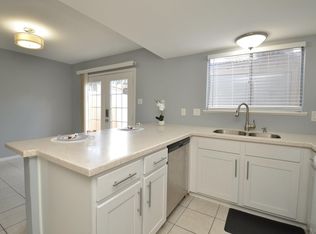
Step inside to find a bright, updated 2-bedroom home featuring fresh interior paint, new stainless-steel appliances, granite countertops in both the kitchen and full bath, modern lighting, new faucets, plantation shutters, and an oversized sliding glass door that brings in abundant natural light. With no carpet throughout, the home offers clean, low-maintenance living from day one.
The community provides a pool, clubhouse, and garden/park/pet area—perfect for outdoor enjoyment. Just a short walk to Bunker Hill H-E-B and minutes from CityCentre, Memorial City, the Galleria, Uptown Park, Memorial Park, the 610 Loop, and Downtown.
Enjoy effortless commuting, unbeatable convenience, and an easy-going lifestyle. Your next home is ready—come take a look today!
For sale
$179,900
9656 Westview Dr #8, Houston, TX 77055
2beds
1,024sqft
Townhouse
Built in 1967
1.76 Acres Lot
$170,700 Zestimate®
$176/sqft
$391/mo HOA
What's special
Modern lightingNew faucetsFresh interior paintSurrounded by mature treesPlantation shuttersNew stainless-steel appliances
- 32 days
- 181
- 12
Zillow last checked:
Listing updated:
Listed by:
Rhonda Soto TREC #0503753 713-299-9371,
Walzel Properties - Corporate Office
Source: HAR,MLS#: 69186820
Facts & features
Interior
Bedrooms & bathrooms
- Bedrooms: 2
- Bathrooms: 2
- Full bathrooms: 1
- 1/2 bathrooms: 1
Primary bedroom
- Level: Second
- Area: 156
- Dimensions: 13x12
Bedroom
- Level: Second
- Area: 143
- Dimensions: 13x11
Dining room
- Level: First
- Area: 104
- Dimensions: 13x8
Kitchen
- Level: First
- Area: 80
- Dimensions: 10x8
Living room
- Level: First
- Area: 224
- Dimensions: 16x14
Heating
- Natural Gas
Cooling
- Electric
Appliances
- Included: Electric Range, Free-Standing Range, Dishwasher, Washer/Dryer
Features
- All Bedrooms Up, Primary Bed - 2nd Floor, Split Plan
- Flooring: Bamboo, Tile
Interior area
- Total structure area: 1,024
- Total interior livable area: 1,024 sqft
Video & virtual tour
Property
Parking
- Total spaces: 2
- Parking features: Assigned, Carport
- Carport spaces: 2
Features
- Levels: One
- Stories: 2
- Patio & porch: Patio/Deck
- Exterior features: Playground, Storage
Lot
- Size: 1.76 Acres
- Features: Wooded
Details
- Parcel number: 0994300000008
Construction
Type & style
- Home type: Townhouse
- Architectural style: Colonial,Traditional
- Property subtype: Townhouse
Materials
- Brick, Wood Siding
- Foundation: Slab
- Roof: Composition
Condition
- New construction: No
- Year built: 1967
Utilities & green energy
- Sewer: Public Sewer
- Water: Public
Community & HOA
Community
- Features: Clubhouse
- Subdivision: Spring Manor T/H
HOA
- Amenities included: Clubhouse, Park, Playground, Pool
- HOA fee: $391 monthly
Location
- Region: Houston
Financial & listing details
- Price per square foot: $176/sqft
- Tax assessed value: $166,176
- Annual tax amount: $3,774
- Date on market: 9/24/2026
- Listing terms: Cash,Conventional,FHA,VA Loan
Estimated market value
$170,700
$160,000 - $179,000
$1,527/mo
Price history
| Date | Event | Price |
|---|---|---|
| 10/21/2026 | Price change | $1,799-2.8%$2/sqft |
Source:  HAR #89470687 Report a problem HAR #89470687 Report a problem | ||
| 10/21/2026 | Listed for sale | $179,900$176/sqft |
Source:  HAR #69186820 Report a problem HAR #69186820 Report a problem | ||
| 10/16/2026 | Pending sale | $179,900-2.8%$176/sqft |
Source: HAR #69186820 Report a problem | ||
| 9/24/2026 | Listed for rent | $1,850$2/sqft |
Source: HAR #89470687 Report a problem | ||
| 9/23/2026 | Listing removed | $185,000$181/sqft |
Source: HAR #34332290 Report a problem | ||
| 8/6/2026 | Price change | $185,000-2.6%$181/sqft |
Source: HAR #34332290 Report a problem | ||
| 7/6/2026 | Price change | $189,900-1.4%$185/sqft |
Source: HAR #34332290 Report a problem | ||
| 6/10/2026 | Price change | $192,500-3.8%$188/sqft |
Source: HAR #34332290 Report a problem | ||
| 5/15/2026 | Listed for sale | $200,000$195/sqft |
Source: HAR #34332290 Report a problem | ||
Public tax history
| Year | Property taxes | Tax assessment |
|---|---|---|
| 2025 | $1,908 | $166,176 |
| 2024 | -- | $166,176 |
| 2023 | -- | $166,176 +25.6% |
| 2022 | -- | $132,341 |
| 2021 | -- | $132,341 +5.5% |
| 2020 | -- | $125,492 |
| 2019 | -- | $125,492 |
| 2018 | $104 | $125,492 |
| 2017 | $104 | $125,492 +4.4% |
| 2016 | $104 -57.4% | $120,189 |
| 2015 | $243 | $120,189 +10.1% |
| 2014 | $243 | $109,132 +21.8% |
| 2013 | -- | $89,618 +12.3% |
| 2012 | -- | $79,778 |
| 2011 | -- | $79,778 +6.2% |
| 2010 | -- | $75,147 -12.6% |
| 2009 | -- | $86,026 -12.4% |
| 2008 | -- | $98,211 |
| 2007 | -- | $98,211 +60.6% |
| 2006 | -- | $61,160 |
| 2005 | -- | -- |
| 2004 | -- | $55,600 |
| 2003 | -- | $55,600 +7.5% |
| 2002 | -- | $51,700 +10% |
| 2001 | -- | $47,000 +9.8% |
| 2000 | -- | $42,800 |
Find assessor info on the county website
Monthly payment
Est. payment
Payment breakdown
Explore the cost of this home by adjusting the details. Changes won't be saved.Climate risks
Neighborhood: Spring Branch West
Nearby schools
Schools provided by the listing agent
- Elementary: Woodview Elementary School
- Middle: Spring Branch Middle School (Spring Branch)
- High: Spring Woods High School
Source: HAR. This data may not be complete. We recommend contacting the local school district to confirm school assignments for this home.

Similar homes
- $196,0002 bd3 ba1.4k sqft7826 Woodway Dr #7826, Houston, TX 77063For Sale
 MLS ID #82500983, Stephen Hallmark, Berkshire Hathaway HomeServices Premier Properties. HAR
 - $156,0002 bd2 ba1.1k sqft10018 Knoboak Dr APT 13, Houston, TX 77080For Sale
 MLS ID #31457384, Therese Landa, Houstonian Properties. HAR
 - $179,9002 bd1 ba1k sqft1829 Augusta Dr APT 31, Houston, TX 77057For Sale
 MLS ID #28661243, Rene Sorola, Keller Williams Realty Metropolitan. HAR
 - $190,0002 bd2 ba1.3k sqft656 S Ripple Creek Dr #656, Houston, TX 77057For Sale
 MLS ID #73764350, Tracy Ostrofsky-King, Realty Of America, LLC. HAR
