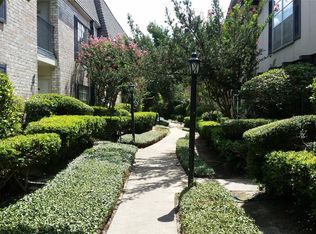
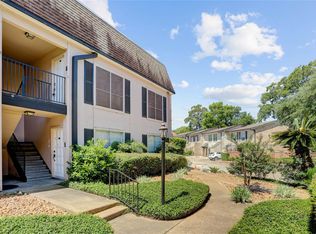
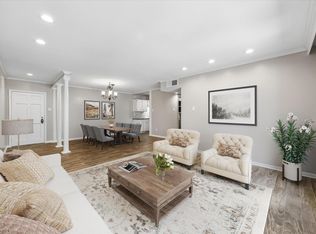
This beautifully maintained home in the Memorial area, offers comfort and convenience. The open-concept floor plan creates a seamless flow between the living, dining, and kitchen spaces, making it ideal for everyday living. The Kitchen overlooks the main living areas, while natural light fills the home. The spacious kitchen features granite countertops, extensive counter space, and lots of cabinetry for storage needs. Both bedrooms offer vaulted ceilings enhancing the sense of space and character. Secondary bedroom with an ensuite bathroom. This home includes an in-home washer/dryer, multiple storage closets. Step outside to enjoy the huge fenced front patio— great for simply relaxing, or for entertaining guests and dining. Located in a mature, established neighborhood, this property combines a desirable Memorial location with low-maintenance living. Even better, the HOA covers all utilities, including electricity, water, sewer, and trash service, providing convenience and value.
For sale
$196,000
7826 Woodway Dr #7826, Houston, TX 77063
2beds
1,404sqft
Townhouse
Built in 1965
2.43 Acres Lot
$187,100 Zestimate®
$140/sqft
$532/mo HOA
What's special
Open-concept floor planGranite countertopsSpacious kitchenExtensive counter spaceMultiple storage closetsHuge fenced front patio
- 74 days |
- 107 |
- 8 |
Zillow last checked:
Listing updated:
Listed by:
Stephen Hallmark TREC #0527476 832-228-1659,
Berkshire Hathaway HomeServices Premier Properties
Source: HAR,MLS#: 82500983
Facts & features
Interior
Bedrooms & bathrooms
- Bedrooms: 2
- Bathrooms: 3
- Full bathrooms: 2
- 1/2 bathrooms: 1
Rooms
- Room types: Utility Room
Primary bedroom
- Level: Second
- Area: 221
- Dimensions: 17x13
Bedroom
- Level: Second
- Area: 169
- Dimensions: 13x13
Other
- Level: First
Other
- Level: Second
Dining room
- Level: First
Kitchen
- Level: First
Living room
- Level: First
Primary bath
- Level: Second
Utility room
- Level: First
Heating
- Electric
Cooling
- Attic Fan, Electric
Appliances
- Included: Refrigerator, Electric Oven, Electric Range, Dryer, Full Size, Washer/Dryer Stacked, Washer, Dishwasher
- Laundry: Electric Dryer Hookup
Features
- Crown Molding, Vaulted Ceiling, All Bedrooms Up
- Flooring: Engineered Hardwood, Tile
- Windows: Window Coverings
Interior area
- Total structure area: 1,404
- Total interior livable area: 1,404 sqft
Property
Parking
- Total spaces: 2
- Parking features: Assigned, Carport, Detached Carport
- Carport spaces: 2
Features
- Levels: All Levels
- Stories: 2
- Patio & porch: Patio/Deck
- Exterior features: Front Green Space, Front Yard
Lot
- Size: 2.43 Acres
- Features: On Street
Details
- Parcel number: 1073050010005
Construction
Type & style
- Home type: Townhouse
- Architectural style: Traditional
- Property subtype: Townhouse
Materials
- Brick, Wood Siding
- Foundation: Pillar/Post/Pier
- Roof: Composition
Condition
- New construction: No
- Year built: 1965
Utilities & green energy
- Sewer: Public Sewer
- Water: Public
Green energy
- Energy efficient items: Attic Vents, Thermostat
Community & HOA
Community
- Subdivision: Woodway Village T/H Condo
HOA
- HOA fee: $532 monthly
Location
- Region: Houston
Financial & listing details
- Price per square foot: $140/sqft
- Annual tax amount: $3,410
- Date on market: 6/5/2026
- Listing terms: Cash,Conventional,FHA,VA Loan
- Road surface type: Concrete, Curbs, Gutters
Estimated market value
$187,100
$178,000 - $196,000
$2,040/mo
Price history
| Date | Event | Price |
|---|---|---|
| 8/17/2026 | Listed for sale | $196,000$140/sqft |
Source:  HAR #82500983 Report a problem HAR #82500983 Report a problem | ||
| 8/6/2026 | Pending sale | $196,000$140/sqft |
Source: HAR #82500983 Report a problem | ||
| 6/5/2026 | Listed for sale | $196,000$140/sqft |
Source: HAR #82500983 Report a problem | ||
Public tax history
Tax history is unavailable.
Monthly payment
Est. payment
Payment breakdown
Explore the cost of this home by adjusting the details. Changes won't be saved.Climate risks
Neighborhood: Woodlake - Briarmeadow
Nearby schools
GreatSchools rating
- 7/10Briargrove Elementary SchoolGrades: PK-5Distance: 0.9 mi
- 5/10Tanglewood MiddleGrades: 6-8Distance: 2.2 mi
- 3/10Lee High SchoolGrades: 9-12Distance: 1.3 mi
Schools provided by the listing agent
- Elementary: Briargrove Elementary School
- Middle: Tanglewood Middle School
- High: Wisdom High School
Source: HAR. This data may not be complete. We recommend contacting the local school district to confirm school assignments for this home.
- $126,6001 bd1 ba846 sqft1809 Stoney Brook Dr APT 101, Houston, TX 77063Off Market
- $185,7003 bd2 ba2k sqft1913 Stoney Brook Dr #1913, Houston, TX 77063Off Market
- $527,9003 bd2 ba4.3k sqft1942 Stoney Brook Dr, Houston, TX 77063Off Market
- $141,0002 bd1 ba1.1k sqft1925 Stoney Brook Dr, Houston, TX 77063Off Market
- $186,3002 bd2 ba1.4k sqft7818 Woodway Dr #7818, Houston, TX 77063Off Market
- $196,7002 bd2 ba1.4k sqft7820 Woodway Dr #7820, Houston, TX 77063Off Market
- $166,0002 bd1 ba1.4k sqft7822 Woodway Dr #7822, Houston, TX 77063Off Market
- $202,4002 bd2 ba1.2k sqft7824 Woodway Dr #7824, Houston, TX 77063Off Market
A local agent can set up tours, give advice and negotiate with sellers.
A local lender can help you make sure your offer is ready when you are.
Similar homes
- $169,0002 bd3 ba1.2k sqft1805 Stoney Brook Dr APT 105, Houston, TX 77063For Sale
 MLS ID #64296787, Tina Green, Martha Turner Sotheby's International Realty. HAR
 - $155,0002 bd2 ba1.1k sqft1807 Stoney Brook Dr APT 204, Houston, TX 77063For Sale
 MLS ID #89655011, Sam He, Expertise Realty Group LLC. HAR
 - $169,9002 bd2 ba1.1k sqft2230 S Piney Point Rd APT 103, Houston, TX 77063For Sale
 MLS ID #95967436, Alexis Shannon Mendoza, Compass RE Texas, LLC - Houston. HAR
 - $219,9002 bd2 ba1k sqft1829 Augusta Dr APT 19, Houston, TX 77057For Sale
 MLS ID #79824528, Jennifer Arnold, CB&A, Realtors-Katy. HAR
 - $165,0002 bd3 ba1.5k sqft3800 Tanglewilde St APT 108, Houston, TX 77063For SaleMLS ID #91510207, Tod Frazer, Erwing Realty. HAR
- $164,0002 bd3 ba1.4k sqft2232 S Piney Point Rd APT 108, Houston, TX 77063For SaleMLS ID #81337236, Kathleen Stimson, Kay Stimson Properties, LLC. HAR
- $159,0002 bd3 ba1k sqft6410 Del Monte Dr APT 6, Houston, TX 77057For SaleMLS ID #13834850, Eija Seaman, Houston's Luxury Properties. HAR
- $229,4002 bd3 ba1.4k sqft10152 Longmont Dr #38/10, Houston, TX 77042For SaleMLS ID #55920943, Isaigha McNeil, Corcoran Prestige Realty. HAR
- $204,5002 bd2 ba1.2k sqft9003 Gaylord Dr APT 11, Houston, TX 77024For SaleMLS ID #21952100, Edwin Mauricio, Keller Williams Realty Metropolitan. HAR
- $165,0002 bd3 ba1.3k sqft3200 S Gessner Rd APT 228, Houston, TX 77063For SaleMLS ID #38477375, Nicole Freer, Corcoran Genesis. HAR
- $197,0003 bd3 ba1.3k sqft4953 Lamonte Ln, Houston, TX 77092For SaleMLS ID #29338906, Diane Peters, Walzel Properties - Corporate Office. HAR
- $222,0001 bd2 ba1.1k sqft701 Bering Dr APT 102, Houston, TX 77057For SaleMLS ID #64211580, Bao Ly, Camelot Realty Group. HAR
- $170,0002 bd2 ba1.9k sqft2711 Briarhurst Dr APT 18, Houston, TX 77057For SaleMLS ID #86790664, Debra Vick, REALM Real Estate Professionals - North Houston. HAR
- $290,0003 bd3 ba1.7k sqft752 Augusta Dr #752, Houston, TX 77057For SaleMLS ID #17649061, Timothy Grimes, Martini & Co. Real Estate Advisors. HAR
- $293,0003 bd3 ba1.7k sqft5819 Valley Forge Dr #91, Houston, TX 77057For SaleMLS ID #72563039, Michael O'Neal, Keller Williams Realty Northeast. HAR
- $163,0002 bd3 ba1.5k sqft9850 Pagewood Ln APT 1305, Houston, TX 77042For SaleMLS ID #76796318, Liska Sims, Keller Williams Realty Southwest. HAR
- $209,0002 bd3 ba1.3k sqft6406 Ferris Dr #20, Houston, TX 77081For SaleMLS ID #73191288, Ashley Eoff, SERHANT.. HAR
- $130,0003 bd2 ba1.3k sqft9447 Pagewood Ln #9447, Houston, TX 77063For SaleMLS ID #50882734, Juan Lanza, The Agency Team. HAR
- $174,0002 bd3 ba1.5k sqft9850 Pagewood Ln APT 1009, Houston, TX 77042For SaleMLS ID #26897298, Kendra Walker, Compass RE Texas, LLC - Houston. HAR
- $185,0001 bd1 ba871 sqft1201 Bering Dr APT 45, Houston, TX 77057For SaleMLS ID #83662248, Kate Ferguson, Keller Williams Memorial. HAR
