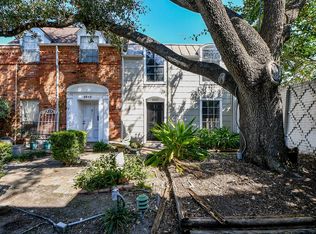
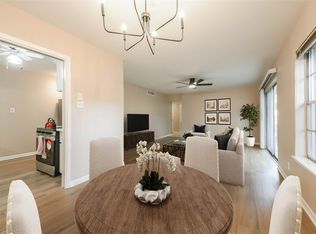
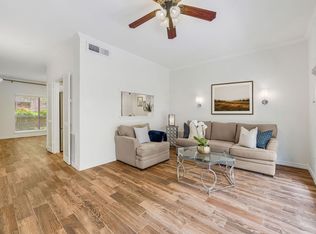
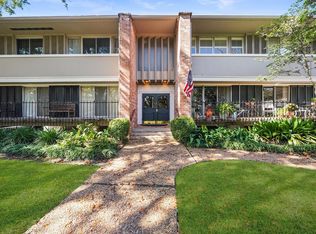
Experience the charm of a New Orleans–style gated community ideally located in the highly desirable Galleria area, surrounded by premier shopping and dining, and just minutes from Loop 610, I-10, and Highway 59 for an easy commute. This beautifully maintained home features a spacious open-concept floor plan highlighted by a large kitchen perfect for entertaining and a stunning double-sided wood-burning fireplace that adds warmth and character to both living spaces. Enjoy cedar-lined closets, durable wood laminate flooring throughout (no carpet), and thoughtful upgrades totaling approximately $20,000. Recent improvements include a new air conditioning system (2019), updated electrical panel (2022/2023), and upgraded flooring—offering peace of mind and modern comfort.
The monthly maintenance covers electricity, water, sewer, and trash, providing exceptional value and convenience.
For sale
Price cut: $5K (5/25)
$170,000
2711 Briarhurst Dr APT 18, Houston, TX 77057
2beds
1,932sqft
:
Get pre-qualified$2,247/mo
Condominium
Built in 1964
-- sqft lot
$-- Zestimate®
$88/sqft
$963/mo HOA
What's special
Stunning double-sided wood-burning fireplaceSpacious open-concept floor planCedar-lined closets
- 3 days |
- 47 |
- 1 |
Likely to sell faster than
Zillow last checked:
Listing updated:
Listed by:
Debra Vick TREC #0765610 832-641-1482,
REALM Real Estate Professionals - North Houston
Source: HAR,MLS#: 86790664
Facts & features
Interior
Bedrooms & bathrooms
- Bedrooms: 2
- Bathrooms: 2
- Full bathrooms: 2
Rooms
- Room types: Family Room, Utility Room
Primary bedroom
- Level: First
- Area: 156
- Dimensions: 13x12
Bedroom
- Level: First
- Area: 143
- Dimensions: 13x11
Other
- Level: First
- Area: 168
- Dimensions: 14x12
Other
- Level: First
- Area: 117
- Dimensions: 13x9
Breakfast
- Level: First
- Area: 77
- Dimensions: 11x7
Dining room
- Level: Second
- Area: 132
- Dimensions: 12x11
Game room
- Level: Second
- Area: 323
- Dimensions: 19x17
Kitchen
- Level: First
- Area: 144
- Dimensions: 18x8
Living room
- Level: First
- Area: 280
- Dimensions: 20x14
Heating
- Electric
Cooling
- Electric
Appliances
- Included: Disposal, Electric Oven, Freestanding Oven, Electric Cooktop, Free-Standing Range, Full Size, Refrigerator, Washer/Dryer Stacked, Washer, Dishwasher
- Laundry: Electric Dryer Hookup
Features
- Flooring: Carpet, Travertine
- Windows: Window Coverings
- Number of fireplaces: 1
- Fireplace features: Free Standing, Wood Burning
Interior area
- Total structure area: 1,932
- Total interior livable area: 1,932 sqft
Property
Parking
- Parking features: Additional Parking
Features
- Levels: Levels 2 and 3
- Stories: 1
Lot
- Size: 1.08 Acres
- Features: Corner Lot
Details
- Parcel number: 1102470000018
Construction
Type & style
- Home type: Condo
- Architectural style: Traditional
- Property subtype: Condominium
Materials
- Brick
- Foundation: Slab
- Roof: Composition
Condition
- New construction: No
- Year built: 1964
Utilities & green energy
- Sewer: Public Sewer
- Water: Public
Community & HOA
Community
- Subdivision: The Briarhurst
HOA
- HOA fee: $963 monthly
Location
- Region: Houston
Financial & listing details
- Price per square foot: $88/sqft
- Tax assessed value: $199,975
- Annual tax amount: $4,250
- Date on market: 7/30/2026
- Listing terms: Cash,Conventional
Estimated market value
Not available
Estimated sales range
Not available
$2,055/mo
Price history
| Date | Event | Price |
|---|---|---|
| 5/25/2026 | Price change | $170,000-2.9%$88/sqft |
Source:  HAR #83091951 Report a problem HAR #83091951 Report a problem | ||
| 4/12/2026 | Listed for sale | $175,000-37.5%$91/sqft |
Source: HAR #83091951 Report a problem | ||
| 4/12/2026 | Listing removed | $280,000$145/sqft |
Source: HAR #48776066 Report a problem | ||
| 4/10/2026 | Listed for sale | $280,000+60%$145/sqft |
Source: HAR #48776066 Report a problem | ||
| 3/31/2026 | Listing removed | $175,000$91/sqft |
Source: HAR #28014636 Report a problem | ||
| 12/19/2025 | Listed for sale | $175,000-12.1%$91/sqft |
Source: HAR #28014636 Report a problem | ||
| 12/4/2025 | Listing removed | $199,000$103/sqft |
Source: HAR #31977170 Report a problem | ||
| 11/5/2025 | Price change | $199,000-5.2%$103/sqft |
Source: HAR #31977170 Report a problem | ||
| 10/3/2025 | Price change | $210,000-4.1%$109/sqft |
Source: HAR #31977170 Report a problem | ||
| 8/13/2025 | Price change | $219,000-6.8%$113/sqft |
Source: HAR #31977170 Report a problem | ||
| 7/7/2025 | Price change | $235,000-4.1%$122/sqft |
Source: HAR #31977170 Report a problem | ||
| 6/16/2025 | Listed for sale | $245,000+53.1%$127/sqft |
Source: HAR #31977170 Report a problem | ||
| 3/15/2019 | Listing removed | $160,000$83/sqft |
Source: Exceed Realty #63167843 Report a problem | ||
| 2/16/2019 | Listed for sale | $160,000+14.3%$83/sqft |
Source: Exceed Realty #63167843 Report a problem | ||
| 12/1/2018 | Listing removed | $1,950$1/sqft |
Source: Exceed Realty #28678333 Report a problem | ||
| 10/5/2018 | Listed for rent | $1,950+14.7%$1/sqft |
Source: Exceed Realty #28678333 Report a problem | ||
| 3/28/2018 | Listing removed | $140,000$72/sqft |
Source: Andrea Snoddy & Associates #29889848 Report a problem | ||
| 2/23/2018 | Pending sale | $140,000$72/sqft |
Source: Andrea Snoddy & Associates #29889848 Report a problem | ||
| 2/12/2018 | Listed for sale | $140,000$72/sqft |
Source: Andrea Snoddy & Associates #29889848 Report a problem | ||
| 2/5/2018 | Listing removed | $1,700$1/sqft |
Source: Nexus One Properties #34308914 Report a problem | ||
| 1/17/2018 | Price change | $1,700-5.6%$1/sqft |
Source: Nexus One Properties #34308914 Report a problem | ||
| 1/2/2018 | Listing removed | $140,000$72/sqft |
Source: Nexus One Properties #41858195 Report a problem | ||
| 12/22/2017 | Listed for sale | $140,000$72/sqft |
Source: Nexus One Properties #41858195 Report a problem | ||
| 12/22/2017 | Price change | $1,800-5.3%$1/sqft |
Source: Nexus One Properties #34308914 Report a problem | ||
| 11/30/2017 | Listed for rent | $1,900$1/sqft |
Source: Nexus One Properties #34308914 Report a problem | ||
Public tax history
| Year | Property taxes | Tax assessment |
|---|---|---|
| 2025 | $4,250 +1.6% | $199,975 |
| 2024 | $4,184 +3.8% | $199,975 |
| 2023 | $4,029 +17.5% | $199,975 +28.4% |
| 2022 | $3,428 | $155,692 +15.4% |
| 2021 | -- | $134,890 |
| 2020 | $3,237 -0.9% | $134,890 |
| 2019 | $3,266 +852.9% | $134,890 +11.6% |
| 2018 | $343 | $120,838 |
| 2017 | $343 | $120,838 |
| 2016 | $343 -25.9% | $120,838 |
| 2015 | $462 | $120,838 +22.6% |
| 2014 | $462 | $98,597 -10.1% |
| 2013 | -- | $109,627 -14.6% |
| 2012 | -- | $128,325 |
| 2011 | -- | $128,325 |
| 2010 | -- | -- |
| 2009 | -- | $128,325 |
| 2008 | -- | -- |
| 2007 | -- | -- |
| 2006 | -- | -- |
| 2005 | -- | -- |
Find assessor info on the county website
Monthly payment
Est. payment
Payment breakdown
Explore the cost of this home by adjusting the details. Changes won't be saved.Climate risks
Neighborhood: Woodlake - Briarmeadow
Nearby schools
GreatSchools rating
- 7/10Pilgrim AcademyGrades: PK-8Distance: 0.6 mi
- 3/10Lee High SchoolGrades: 9-12Distance: 0.7 mi
- 5/10Tanglewood MiddleGrades: 6-8Distance: 1.7 mi
Schools provided by the listing agent
- Elementary: Pilgrim Academy
- Middle: Tanglewood Middle School
- High: Wisdom High School
Source: HAR. This data may not be complete. We recommend contacting the local school district to confirm school assignments for this home.
- $86,9001 bd1 ba731 sqft2711 Briarhurst Dr APT 1, Houston, TX 77057Off Market
- $103,2001 bd1 ba963 sqft2711 Briarhurst Dr APT 2, Houston, TX 77057Off Market
- $132,6002 bd2 ba1.3k sqft2711 Briarhurst Dr APT 3, Houston, TX 77057Off Market
- $129,4002 bd2 ba1.3k sqft2711 Briarhurst Dr APT 4, Houston, TX 77057Off Market

- $140,2002 bd3 ba1.3k sqft2711 Briarhurst Dr APT 5, Houston, TX 77057Off Market
- $132,8002 bd2 ba1.3k sqft2711 Briarhurst Dr APT 6, Houston, TX 77057Off Market
- $127,7002 bd2 ba1.3k sqft2711 Briarhurst Dr APT 8, Houston, TX 77057Off Market
- $134,3002 bd1 ba1.4k sqft2711 Briarhurst Dr APT 9, Houston, TX 77057Off Market
A local agent can set up tours, give advice and negotiate with sellers.
A local lender can help you make sure your offer is ready when you are.
Similar homes
- $136,0002 bd2 ba1.2k sqft2517 Marilee Ln, Houston, TX 77057For Sale
 MLS ID #86467576, Olivia Duruike, Stamped Realty. HAR
 - $125,0002 bd2 ba1k sqft2824 Briarhurst Dr APT 24, Houston, TX 77057For Sale
 MLS ID #44959292, Cheryl Oldweiler, Better Homes and Gardens Real Estate Gary Greene - Memorial. HAR
 - $169,0002 bd3 ba1.2k sqft1805 Stoney Brook Dr APT 105, Houston, TX 77063For Sale
 MLS ID #64296787, Tina Green, Martha Turner Sotheby's International Realty. HAR
 - $190,0002 bd2 ba1.3k sqft656 S Ripple Creek Dr #656, Houston, TX 77057For Sale
 MLS ID #75362770, Tracy Ostrofsky-King, Investin Real Estate Group. HAR
 - $135,0003 bd2 ba1.3k sqft2619 Marilee Ln #2, Houston, TX 77057For SaleMLS ID #52805745, Danielle Bilumbu Leach, DBK Real Estate. HAR
- $169,9002 bd2 ba1.1k sqft2230 S Piney Point Rd APT 103, Houston, TX 77063For SaleMLS ID #95967436, Alexis Shannon Mendoza, Compass RE Texas, LLC - Houston. HAR
- $177,5002 bd3 ba1.6k sqft6000 Reims Rd APT 2205, Houston, TX 77036For SaleMLS ID #66735166, Sarah Lam, Keller Williams Memorial. HAR
- $166,0002 bd2 ba1.1k sqft6601 Sands Point Dr APT 54, Houston, TX 77074For SaleMLS ID #56178175, Sonny Jahanara, HomeSmart. HAR
- $165,0002 bd3 ba1.5k sqft3800 Tanglewilde St APT 108, Houston, TX 77063For SaleMLS ID #91510207, Tod Frazer, Erwing Realty. HAR
- $160,0002 bd3 ba1.5k sqft9800 Pagewood Ln APT 3104, Houston, TX 77042For SaleMLS ID #89940643, Arash Asgharian, Keller Williams Memorial. HAR
- $169,9002 bd3 ba1.5k sqft9800 Pagewood Ln APT 3103, Houston, TX 77042For SaleMLS ID #26076266, Tarik Williams, Southwest Xpress Realty. HAR
- $167,0002 bd2 ba990 sqft5000 Glenmont Dr, Houston, TX 77081For SaleMLS ID #45346828, Brittany Waterman, Martha Turner Sotheby's International Realty. HAR
- $185,0002 bd3 ba1.6k sqft6000 Reims Rd APT 4103, Houston, TX 77036For SaleMLS ID #80079025, Hannah Tram Nguyen, H2K Realty. HAR
- $114,5002 bd4 ba1.1k sqft2609 Marilee Ln #1, Houston, TX 77057For SaleMLS ID #21468043, Ram Garg, Suntrust Realty. HAR
- $174,0002 bd3 ba1.5k sqft9850 Pagewood Ln APT 1009, Houston, TX 77042For SaleMLS ID #26897298, Kendra Walker, Compass RE Texas, LLC - Houston. HAR
- $174,0002 bd2 ba1.4k sqft642 S Ripple Creek Dr #642, Houston, TX 77057For SaleMLS ID #96371184, Tim Surratt, Martha Turner Sotheby's International Realty. HAR
- $98,0002 bd2 ba1.1k sqft2615 Marilee Ln #2, Houston, TX 77057For SaleMLS ID #39316713, Joel Joy, TEXAS GOLD REALTY. HAR
- $229,0002 bd3 ba1.3k sqft2507 Bering Dr Unit 9, Houston, TX 77057For SaleMLS ID #13033009, Gabrielle Strout, Compass RE Texas, LLC - Memorial. HAR
- $131,0002 bd2 ba1k sqft2647 Marilee Ln, Houston, TX 77057For SaleMLS ID #41020831, Leann Acuna, Keller Williams City View. HAR
- $224,9002 bd2 ba1k sqft1829 Augusta Dr APT 28, Houston, TX 77057For SaleMLS ID #16076280, Tarik Williams, Southwest Xpress Realty. HAR
